
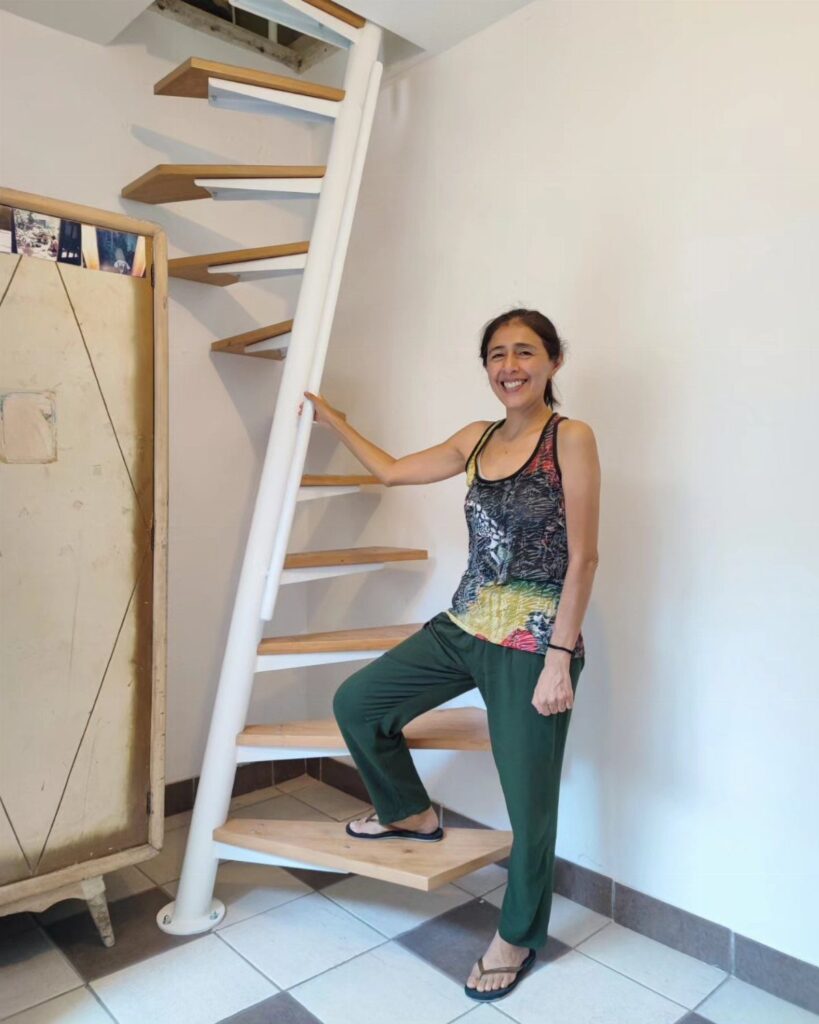
Space-saving stairs run from spring-loaded attic ladders you install yourself to custom steel-and-glass floating runs that need engineered support and a much larger budget.
The right one depends on whether you need the floor beneath it clear only when the stairs are in use, or whether that space can stay occupied permanently.
A black metal spiral staircase fits a 5 ft circle and reads as modern sculpture, but most local codes will restrict it to secondary access only.
[link-whisper-related-posts]1. Spiral Staircases
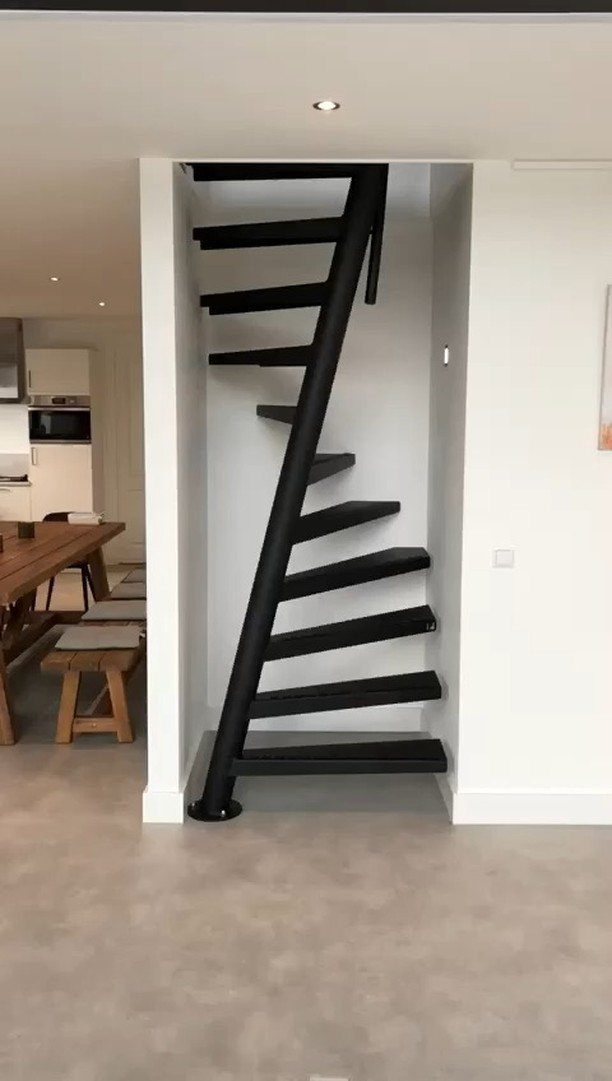
A spiral staircase wraps around a center post so each step lands at a fixed angle, which is why one fits where a straight run would poke through a wall.
The footprint is roughly a 5 ft circle for a comfortable climb, less only if you accept a steeper twist and a tighter walk line.
Check your local code before you commit; many jurisdictions treat spiral stairs as secondary exits only, not the main route between floors.
Black metal on a spiral reads modern and takes no damage from scuffs, though the hollow ring underfoot announces every footfall.
I would use one for a rooftop deck or a garage loft where it sees light traffic and the geometry doubles as sculpture.
2. Bespoke Space Saving Staircases
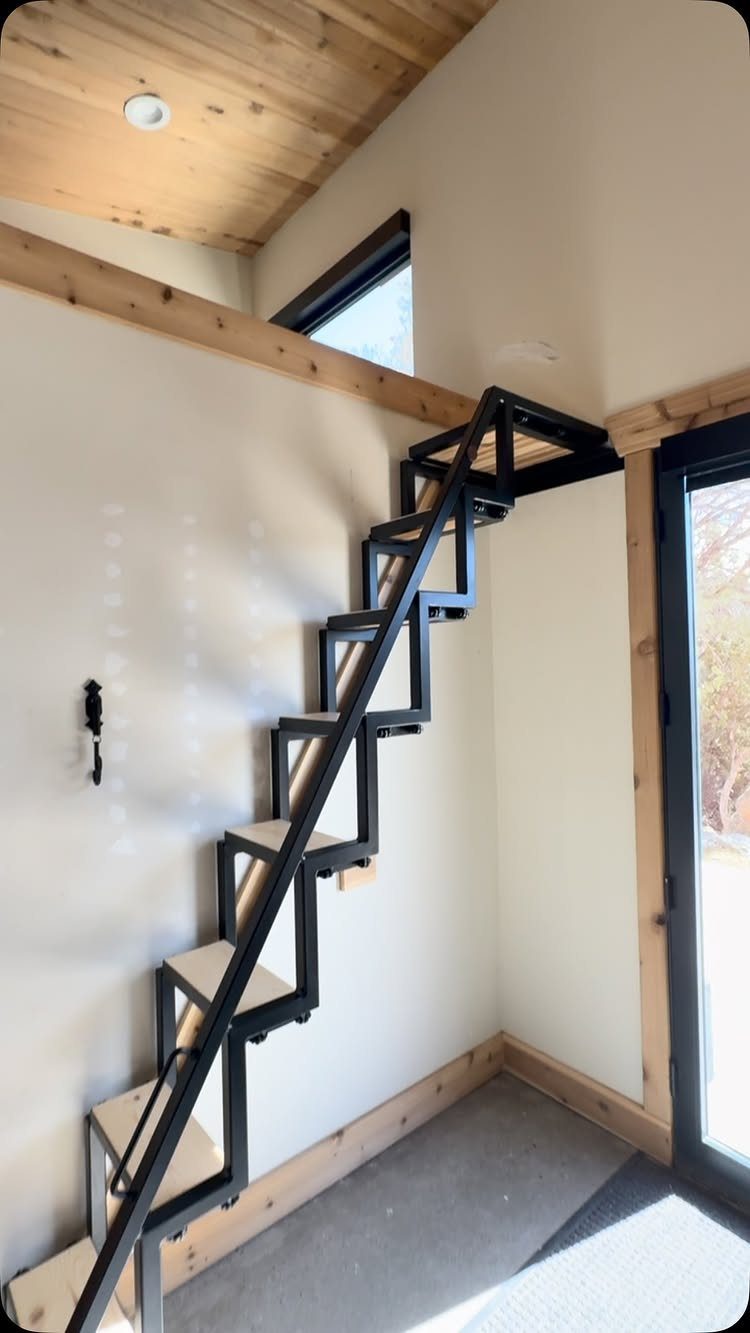
Custom alternating-tread stairs let you climb a steeper angle by halving each tread where your foot does not land, so the same rise fits in half the run of normal stairs.
Black steel brackets paired with light wood give a graphic, almost puzzle-like silhouette against the wall.
Measure twice for the bracket spacing; the stringer or wall plate carries every load and there is no margin for a stud missed by 1/2 inch.
The open side needs a rail by code in most places; a cable or rod run keeps it minimal and does not clutter the view.
3. Floating Stairs
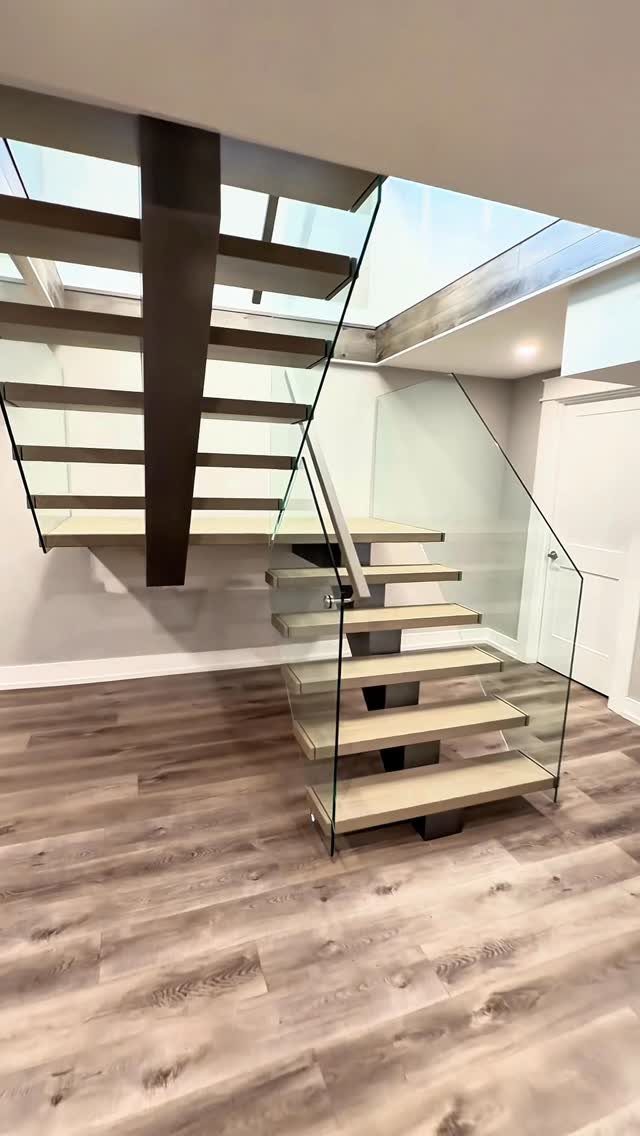
Floating stairs bolt each tread directly to a wall or a single hidden spine so nothing shows beneath, which lets daylight pass through and keeps the room from chopping into visual pieces.
A dark central stringer with light wood treads and glass railings reads as weightless even though the steel carries real load per step.
You will need a structural wall or engineered column to anchor that spine, and the tread depth wants 10 in minimum for a safe heel-to-ball stride.
Glass railings cost more than cable or steel but earn it back if the stair sits between living areas where you want sightlines open.
I like the wood tone carried onto nearby floors the way this example does; it keeps the stair from looking like an insert from another house.
4. Ladder Stairs
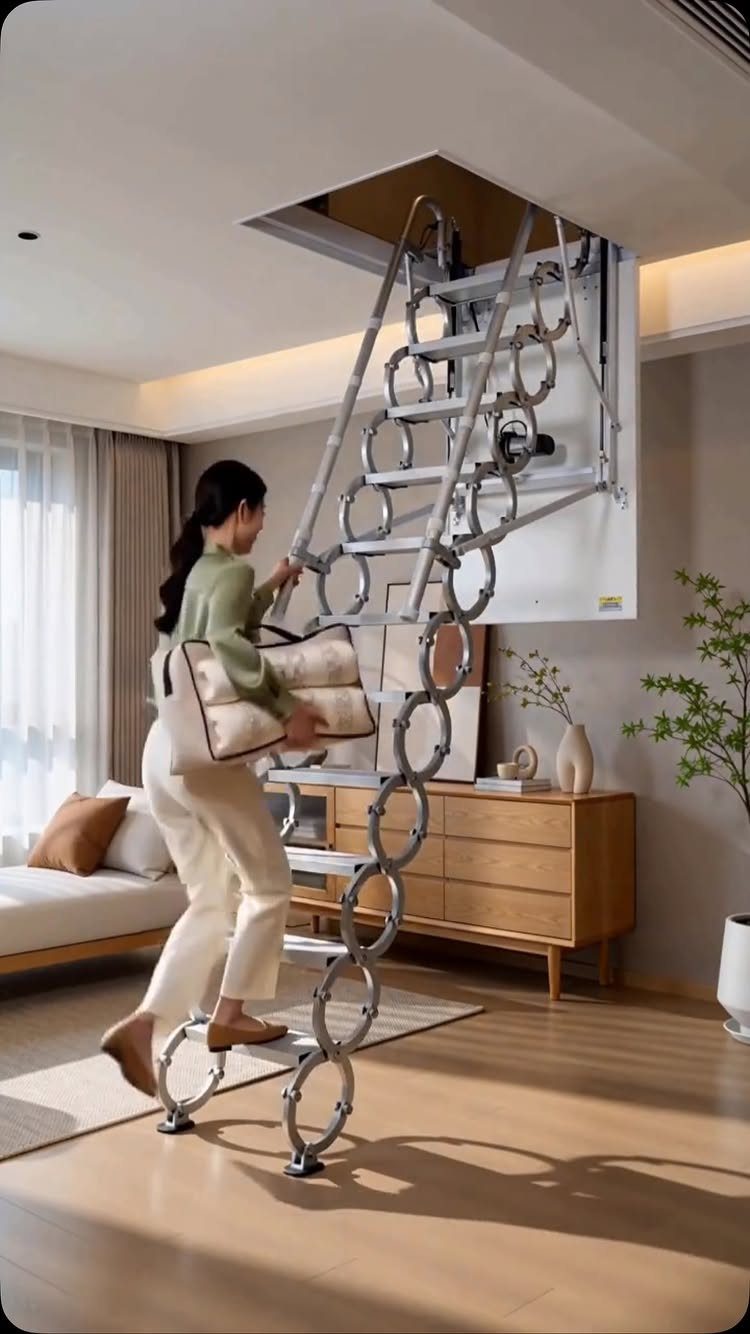
Scissor-folding attic ladders collapse into their own frame and stow flat against the ceiling, reclaiming the floor space a permanent stair would claim permanently.
The metal version drops on a spring-assisted hinge and carries a load rating usually marked on the side label; buy for the weight you will move plus a margin for the box in your arms.
Ceiling height sets the ladder length you order, and the rough opening wants 1 in of clear air around the frame for the trim kit.
One warning: the steep angle and narrow rungs punish the knees, so I use these only for storage lofts visited monthly, not daily bedrooms.
5. Compact Staircase with Storage
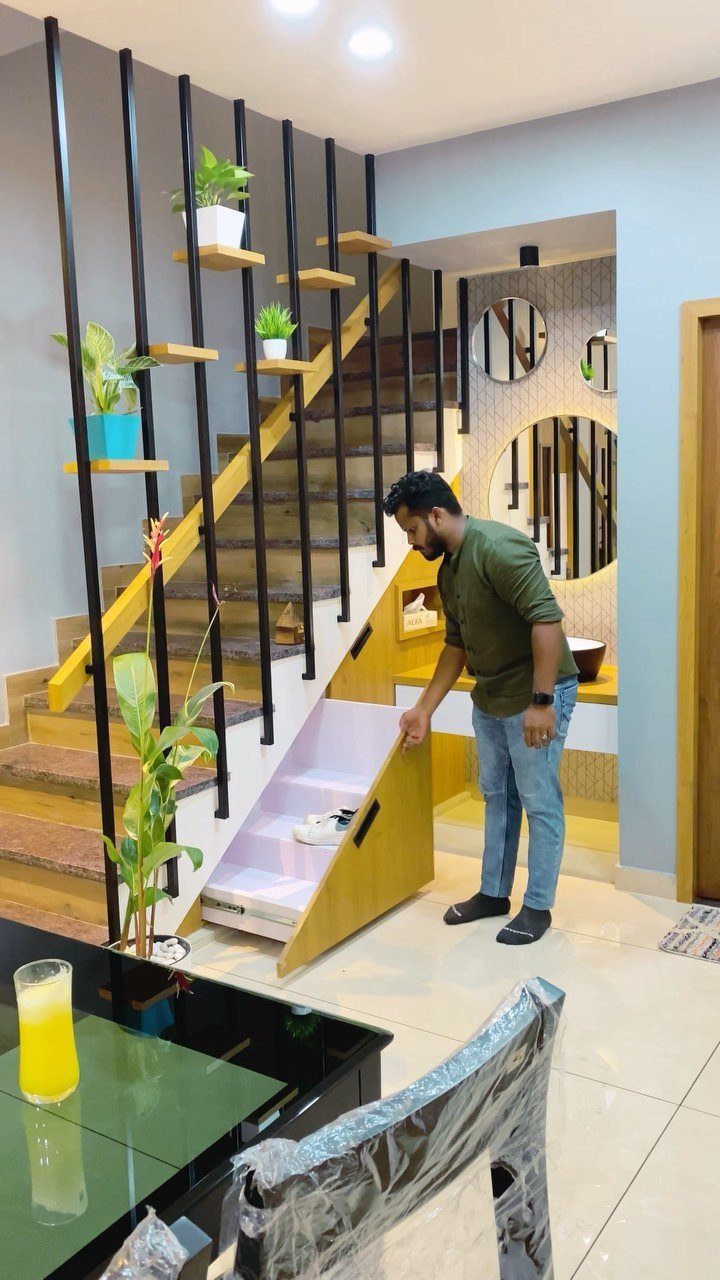
A stair with built-in drawers turns the triangle under each tread into pull-out storage that would otherwise gather dust and lost umbrellas.
A triangular shoe drawer on smooth runners can hold files, pet gear, or bins of seasonal clothes if the tread height allows.
Plan the drawer depth to miss the stringer or supporting wall by 2 in so the box does not bind on structure.
Full extension hardware costs more than 3/4 slides but lets you reach the back corner without crawling; I think it is worth the upgrade anywhere you store flat items like shoes or folders.
The open shelves on the rail side work for small plants, though I would keep that for lightweight objects only since falling water and soil stain wood quickly.
6. Space Saving Loft Stairs
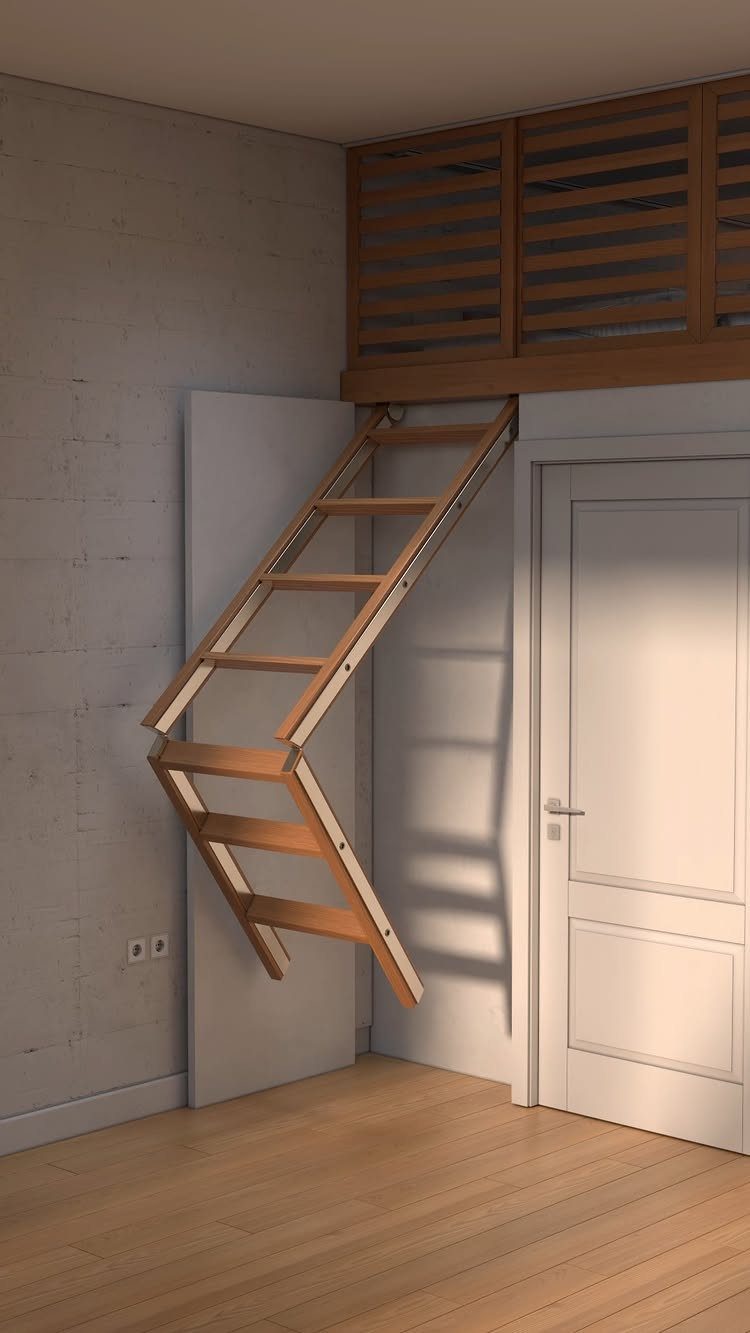
Folding loft ladders hinge at the loft floor and collapse flat against the opening when not in use, which matters when the room below serves as living space by day and bedroom by night.
The wooden version locks in place with a hook or toggle and stores with its treads vertical, so the footprint shrinks to the thickness of the stiles plus a small gap.
Check the swing arc before you place furniture; a long ladder needs plenty of floor clearance to descend without hitting a sofa back. A wood finish that matches the loft decking keeps the installation from reading as hardware-store afterthought.
I would add a handrail on one side if the ladder serves older guests or a rental, though some codes accept the bare stiles for occasional access.
7. Retractable Ceiling Stairs
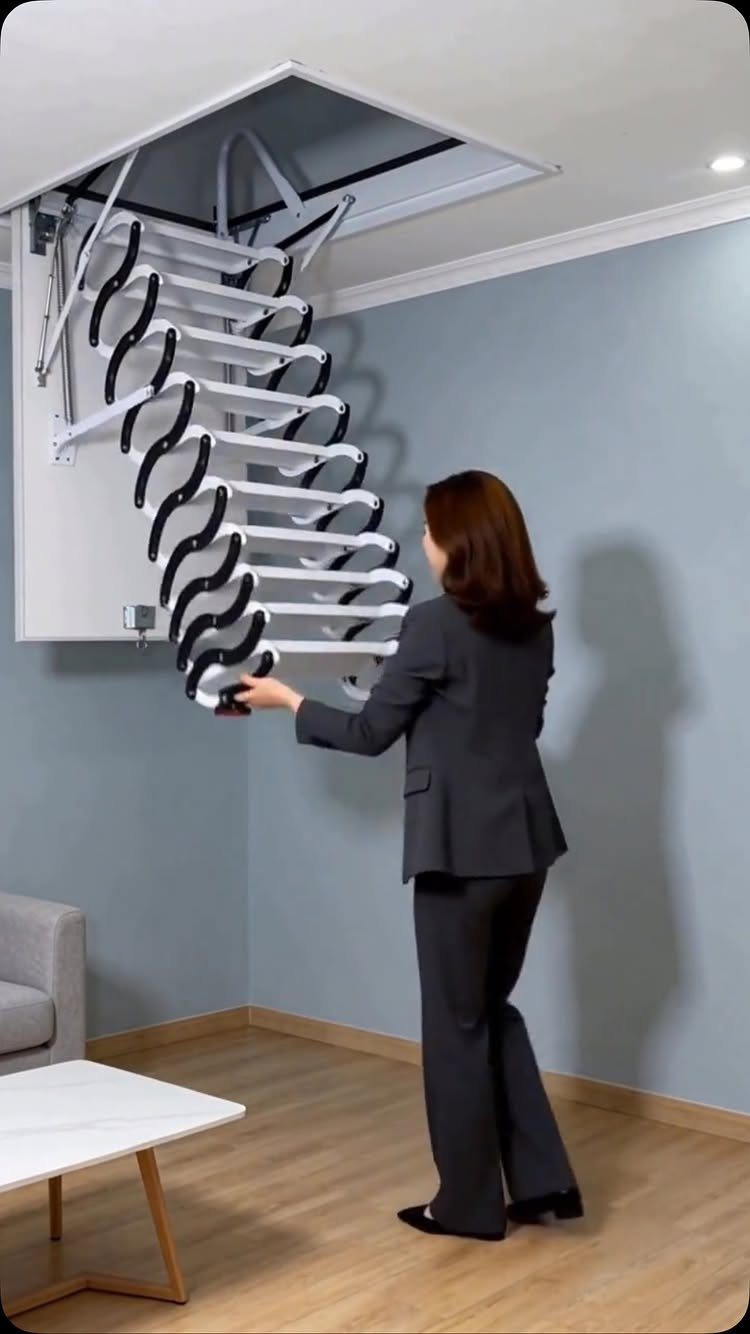
Retractable ceiling stairs fold into a shallow cavity above the finished ceiling, leaving a clean plane of drywall or plaster when closed.
Check that the ceiling framing can carry the load; these units hang from the rough opening and the hardware adds weight a standard attic hatch frame was never built for.
I would use this where the floor below must stay completely open, a studio apartment or a hallway that cannot give up square footage to a permanent stairwell.
A white finish blends into a light ceiling, though a dark frame would read as a deliberate accent instead of hardware trying to disappear.
8. Narrow Open Tread Stairs
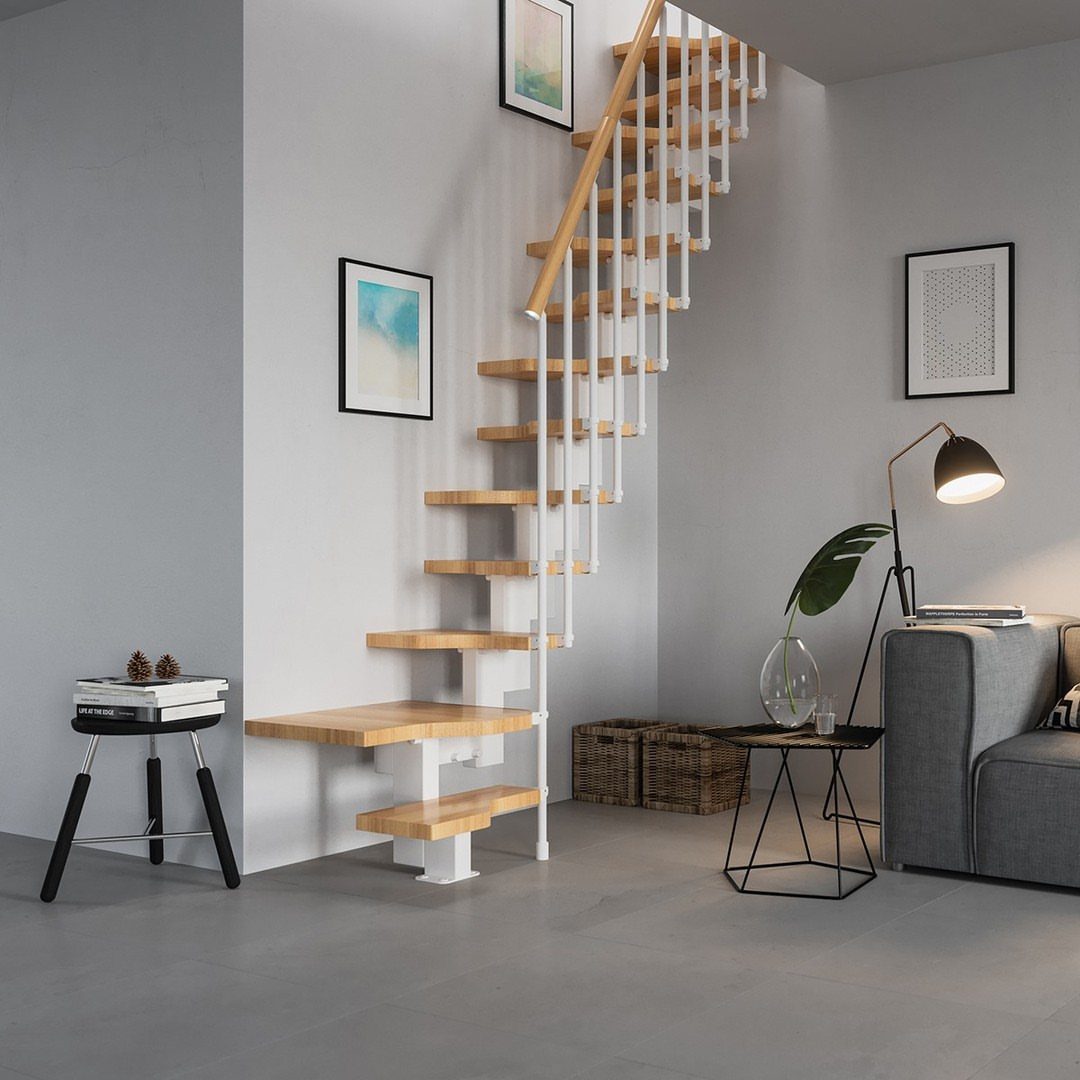
Narrow open-tread stairs run a straight line with the full width of each step left open between supports, so daylight and sightlines pass straight through.
A white metal frame with thin wood treads and no riser board keeps the silhouette light against a wall like that grey one.
Tread width wants 9 in minimum for a safe foot placement, and the open gap means anything dropped falls straight to the floor below.
I would keep these for secondary routes or adult-only spaces; small feet and pet paws slip more easily on open treads, and the echo of each step travels.
The light wood tone against white metal suits a modern room already holding clean lines, though I would add a wall-mounted handrail on at least one side since the open side offers nothing to catch a stumble.
Planning Small Space Stairs
I start every stair project with a tape measure: floor space and ceiling height set hard limits on which designs will even fit.
The headroom clearance, width, and length all have to fit your local code, and those numbers decide whether a spiral, alternating-tread, or straight run is even possible in your opening.
Place the stair where it steals the least daylight and breaks the fewest sightlines. A corner or wall run usually wins over the center of a room.
Think about who climbs it most: kids need uniform risers they cannot miss, guests need handrails they can find in the dark, and pets do poorly on open gaps or steep angles.
Light-colored materials and slim railings keep a tight stair from reading as a bulkhead.
If you are weighing a steep option for a low-traffic zone, budget for the handrail and anti-slip surface your code will require anyway; they are not places to save.
Materials for Space-Saving Stairs
Wood, metal, and glass each do a different job on a small stair.
Wood treads add warmth and can carry a stain that matches your flooring so the stair reads as part of the room, not an insertion. Metal frames and railings give strength without the visual mass of a solid wall.
I would use them where the stair sits between living areas and the view matters.
Tiles on treads need an anti-skid finish; vitrified or textured surfaces handle the wear and the wet better than polished ones.
LED strips tucked under open risers light the step edge without adding bulk. A runner or carpet tread that matches your floor color keeps the eye moving and the foot from slipping.
Safety Features for Stairs
Every small stair needs a handrail on at least one side, and most codes want two where the width allows.
A wall-mounted rail saves the inch or two that a post would eat, and a slim profile in metal or wood keeps the passage clear.
Anti-slip matters more as the tread gets narrower or the angle steeper.
Textured tile, carpet treads, or adhesive strips all work because the heel needs something to bite into. Open risers and steep runs drop anything you carry straight through, so plan what travels with you.
Light the tread edges. LED strips or small fixtures at each step prevent the misread that sends a foot into open air or a riser face.
I would wire them to a switch at top and bottom so you are never climbing in the dark to find the switch.
Frequently Asked Questions
Are space saving stairs legal?
Space-saving stairs are legal when they meet your local building code, though some designs are restricted to secondary use only. Spiral staircases, for example, serve as secondary exits in many jurisdictions rather than the main route between floors.
Code sets minimums for tread width, headroom, and handrails that vary by location, so I would check with the local authority before ordering any kit or fabrication.
What type of stairs take up the least space?
Spiral and alternating-tread stairs use the smallest footprint. A spiral fits inside a roughly 5 ft circle, while alternating-tread designs halve the run by cutting away the part of each step your foot never lands on.
Ladder stairs and retractable ceiling units take even less floor space, though I reserve those for storage lofts and occasional access because the steep angle punishes knees.
What is the 27 rule for stairs?
Most building codes require a minimum 6 feet 8 inches of headroom above every stair tread, and your local code plus a measured drawing of your opening determine whether a spiral, alternating-tread, or straight run will actually fit your floor space and ceiling height.