A modern deck with pergola can mean a freestanding frame you assemble in a weekend, an attached unit bolted to the house with flashing details planned first, or anything between; what changes is the size, the material, and whether you want string lights, curtains, or a full outdoor kitchen under the roof.
Attached units need house flashing details planned before anything stands, and posts must hit joists either way; the span only gets wider once you start sizing up for a poolside living room or running electrical for evening use.
[link-whisper-related-posts]1. Freestanding Pergola
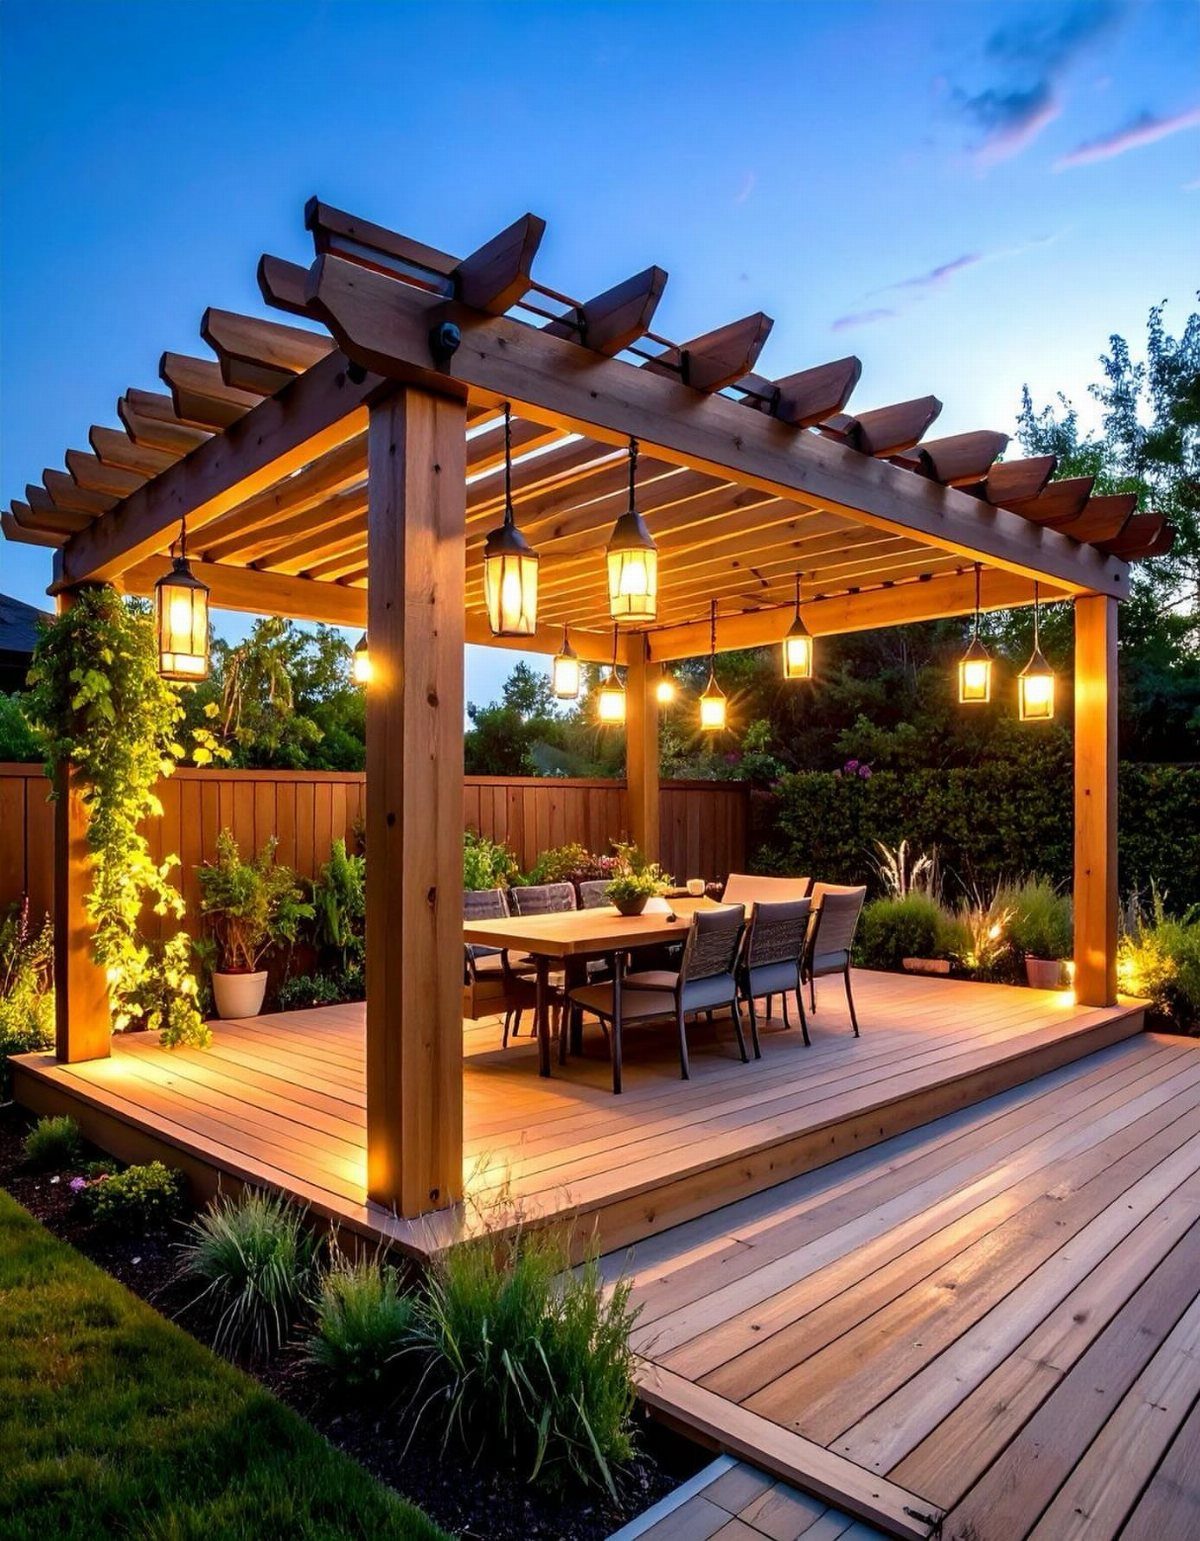
A freestanding pergola sits anywhere on your deck without tying into the house structure. That freedom means you need to check your deck’s load capacity first; a wood pergola weighs hundreds of pounds before people or furniture land under it.
I would place it near the edge for the best sight lines, though centering it over a dining set like the photo works if your deck is wide enough.
Anchor it through the decking into the joists below, not just the boards, or it shifts in wind.
Beyond the practical, there’s also the landscape design aspect: The best pergola can provide a perfect focal point for your outdoor space, and they will take any deck ideas you’re considering to the next level.
2. Attached Pergola
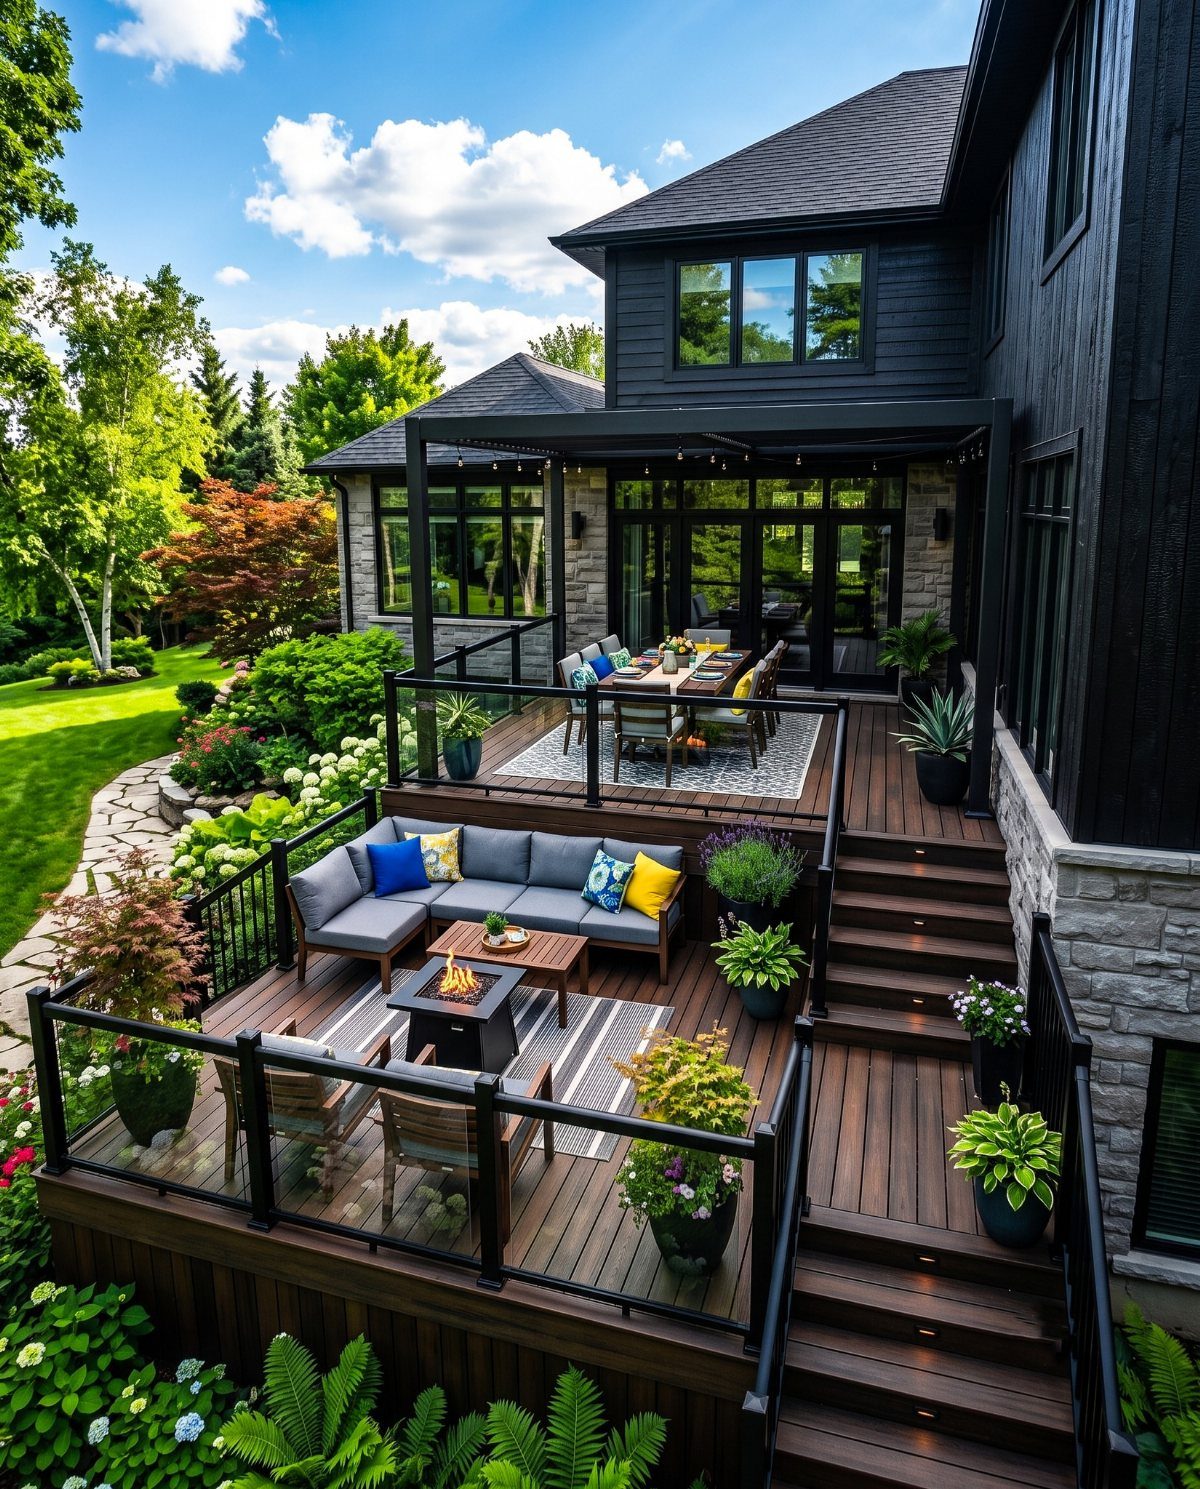
An attached pergola uses the house wall as one support line, which saves posts and cost but demands flashing detail I would not skip. A roofline that sits below the second story keeps rain from running behind the ledger board.
Check your siding material before drilling.
Wood or fiber-cement takes lag bolts directly; vinyl or brick needs removal and patching for a clean seal. The angle matters too: a slight pitch away from the house keeps water moving out.
3. Retractable Canopy
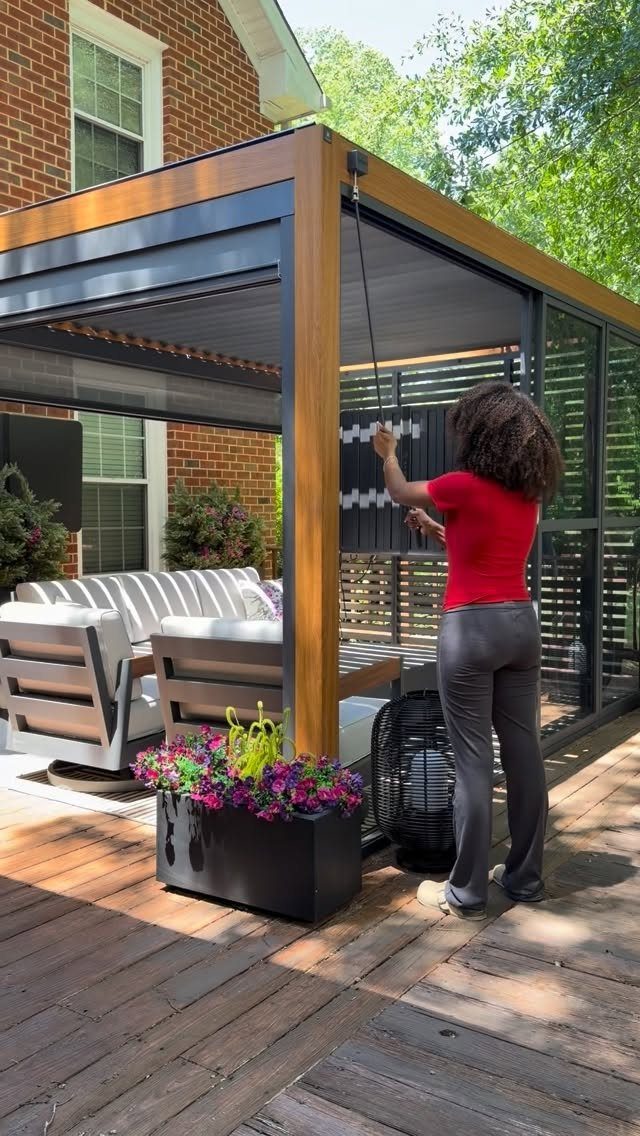
The fabric roof on this pergola slides open in seconds, which I think matters more than most people expect until they own one. Fixed shade is cold in October; full sun in July burns shoulders.
The hardware runs on lateral tracks, so your pergola posts need to be plumb and parallel or the canopy binds.
The mechanism costs more than a fixed shade sail but less than a louvered aluminum roof. I would check the fabric’s UV rating and whether it pockets into a housing when fully retracted.
4. String Lights, Curtains
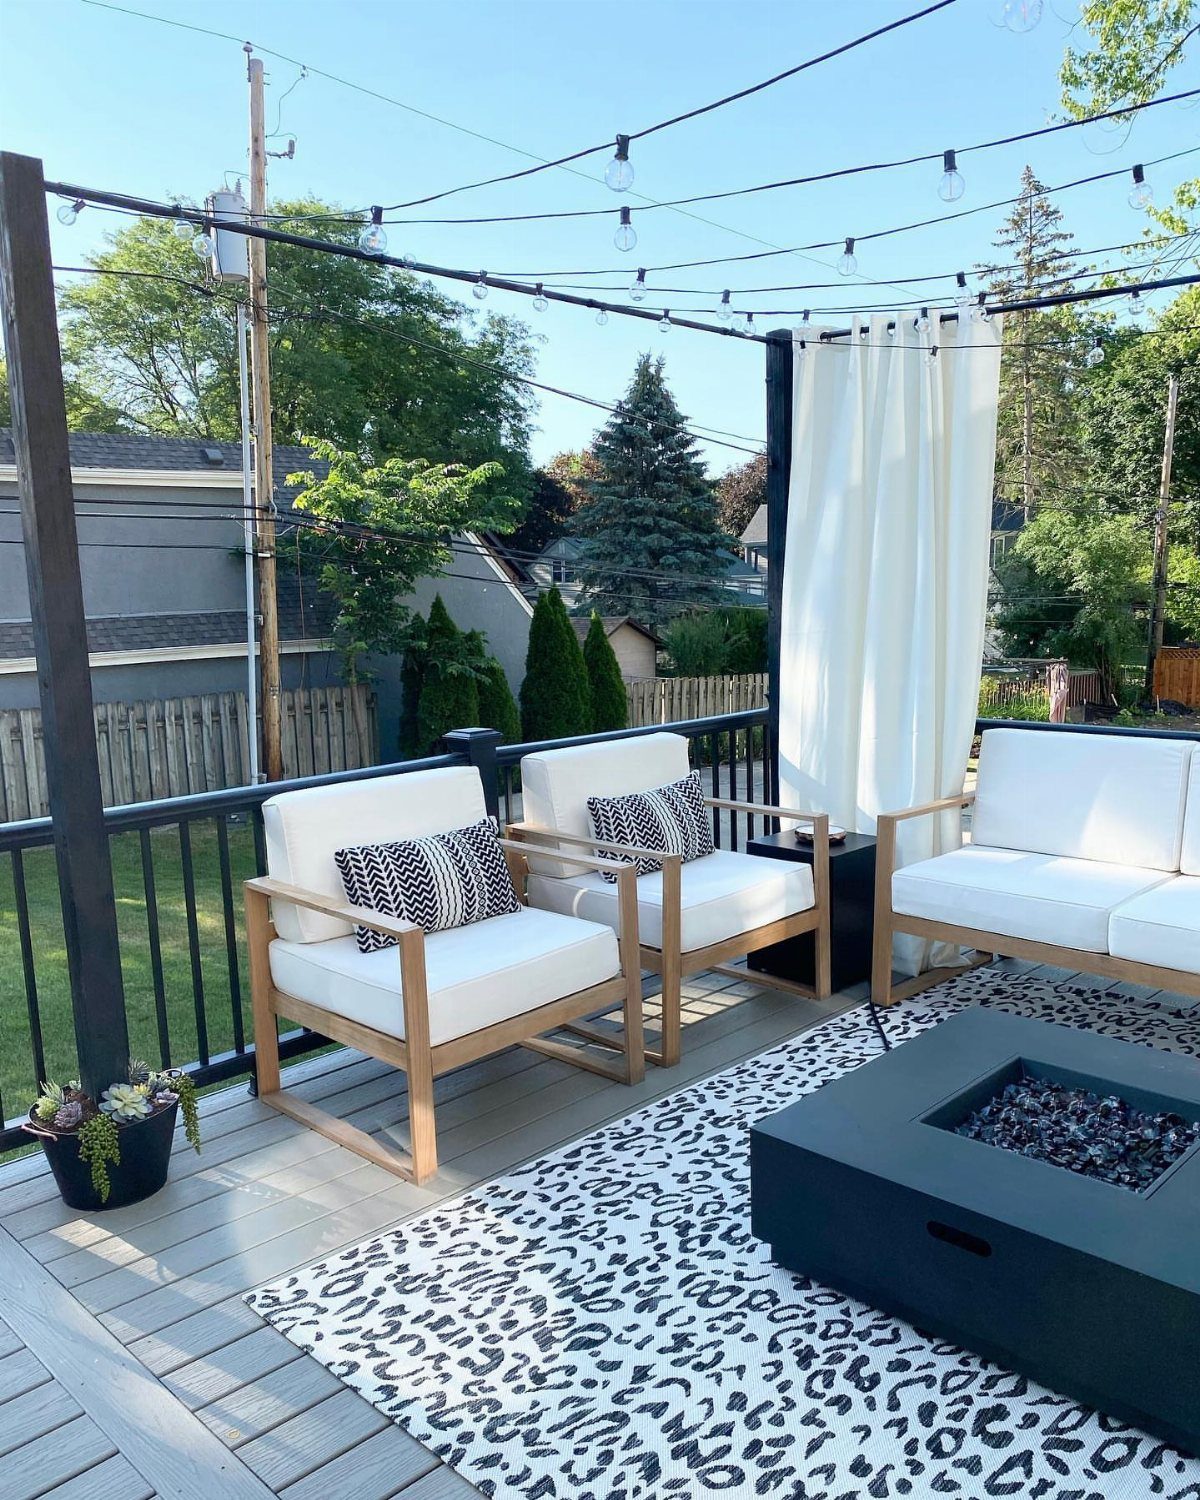
Drapes and Edison bulbs turn a standard pergola into something that reads finished after dark without rebuilding anything.
The curtain track screws to the inside of a post or beam; I would use stainless hardware even on cedar, since the combination of moisture and salt air corrodes cheaper fasteners in 2 seasons.
Sheer white panels like the photo filter light and view both ways, which suits a deck facing neighbors more closely than you’d prefer.
For string lights, wider spacing between bulbs at height gives even coverage without the airport runway look. I run low-voltage lighting cable through PVC conduit beneath the deck boards; the conduit protects the wire and keeps the walking surface flat.
5. Outdoor Kitchen
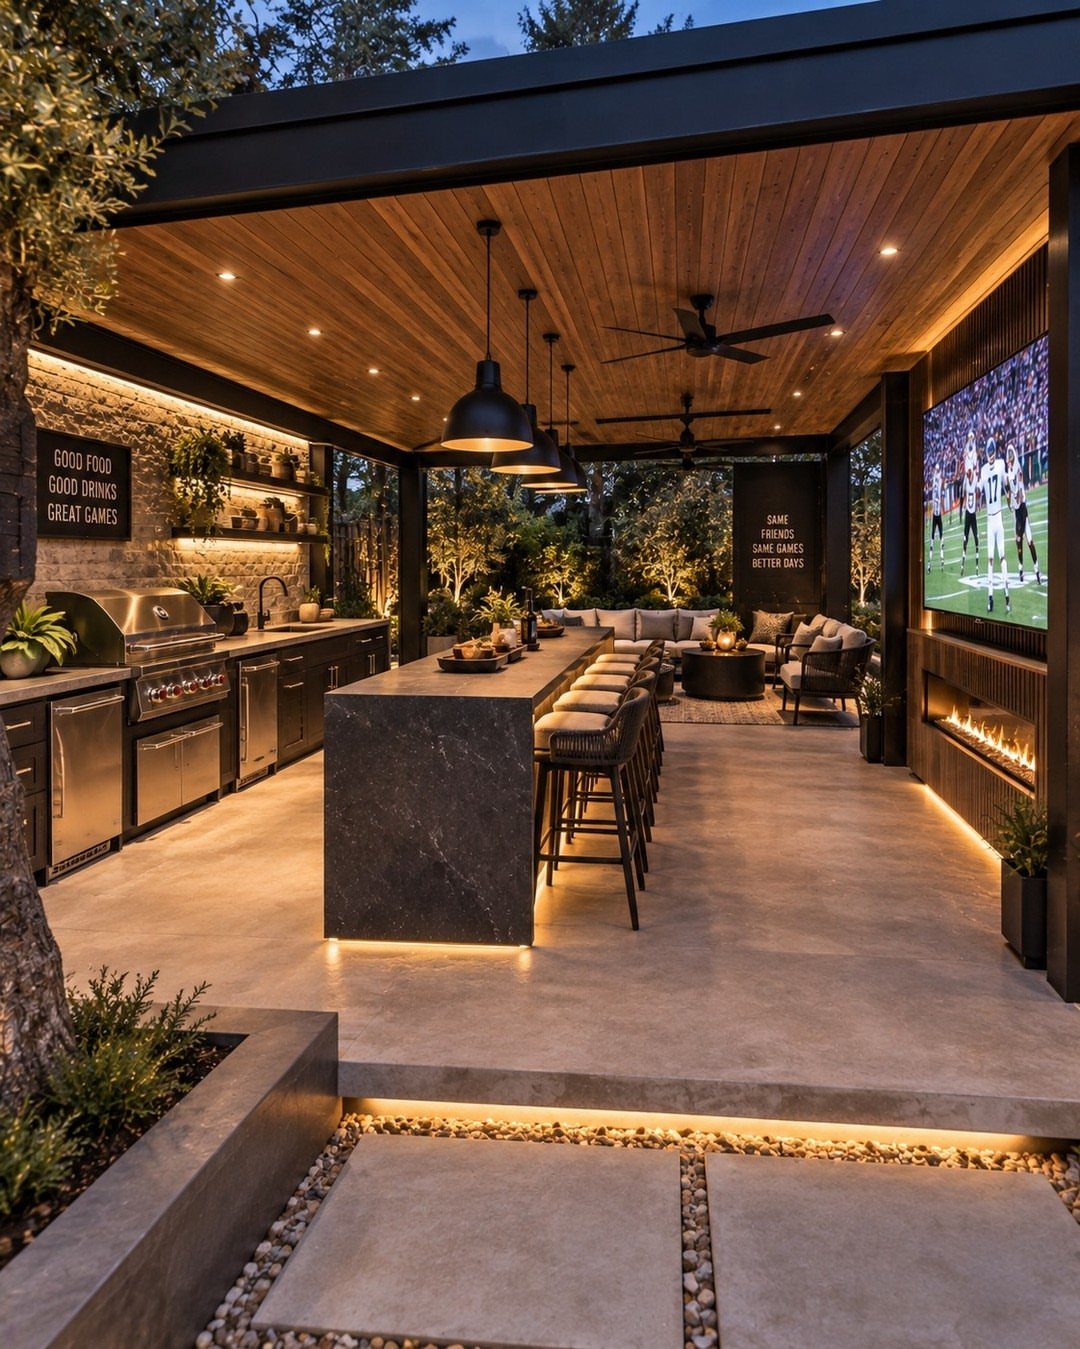
A full kitchen under the pergola needs more headroom than dining does, and I would push for extra if a ceiling-mounted hood sits over the grill.
Counter depth runs shallower for a bar with stools behind, deeper if you work from both sides.
Stone veneer over steel stud framing handles the weight of full-height cabinets; standard deck joists carry it if you block between them. Run electrical on its own 20-amp circuit, not the house outlet you tapped for string lights.
6. Outdoor Living Room
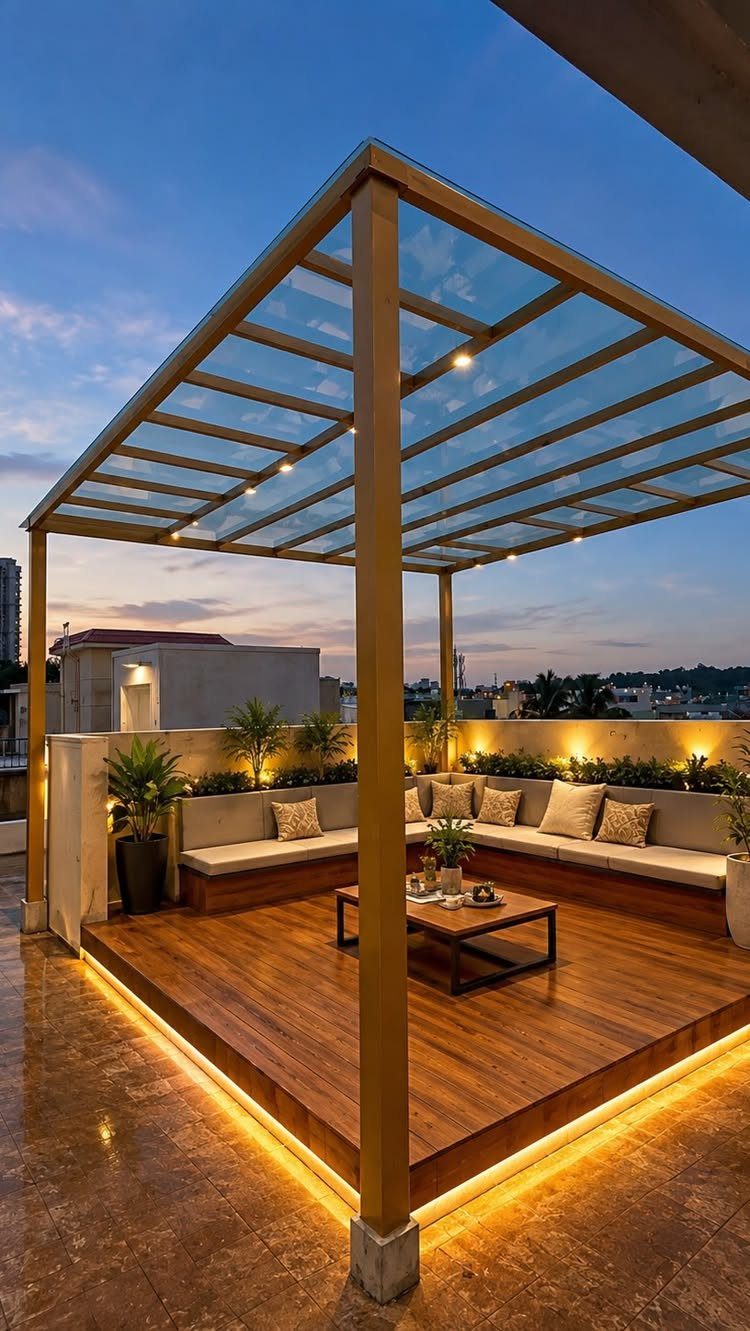
A glass roof changes the pergola from shade structure to weather buffer, which matters on a rooftop where wind cuts harder and there is no overhang to duck under.
Tempered glass panels with silicone joints handle thermal expansion; I would specify low-iron glass for less green tint, though standard tempered costs less.
The built-in sofa saves cushion storage but commits the layout permanently. I prefer loose pieces for flexibility, yet on a roof deck with no ground-floor access, carrying sectional parts up a stairwell is its own argument.
LED strip lighting tucked under the frame edge, not the rafters, casts upward and reads warmer.
7. Poolside Pergola
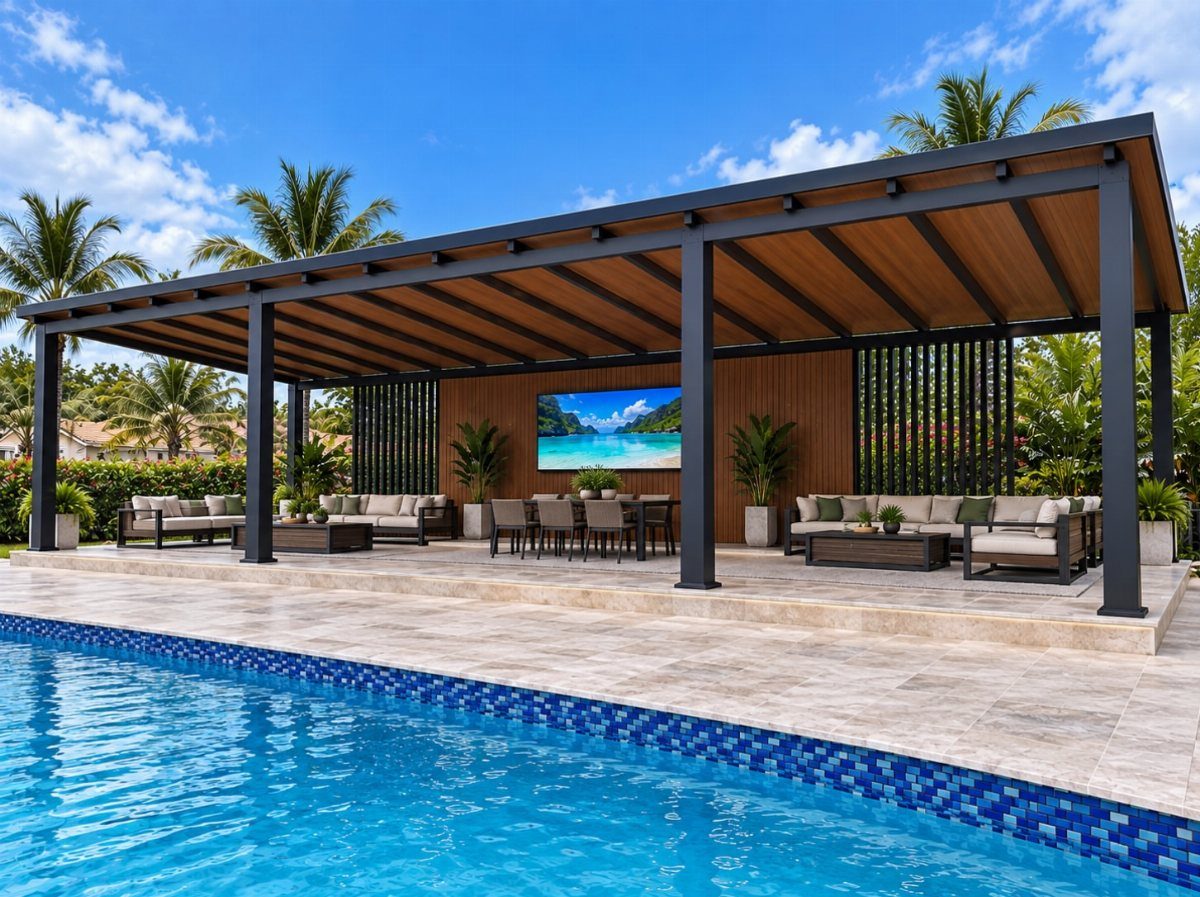
A poolside pergola works as both shade and sight-line marker, which matters when you want the water to read as an intentional room rather than a hole in the yard.
A black metal frame with wood ceiling slats handles chlorine moisture better than all-wood would; that combination is what I would choose poolside.
The television mounted to the frame needs a weather-rated enclosure rated at least IP55, or it fails in the first humid August.
Check your pool circulation before placing the posts; plaster dust during construction drifts and etches glass. I would set the pergola edge at least 4 feet from the coping, far enough that splashing does not reach the furniture.
8. Aluminum Pergolas
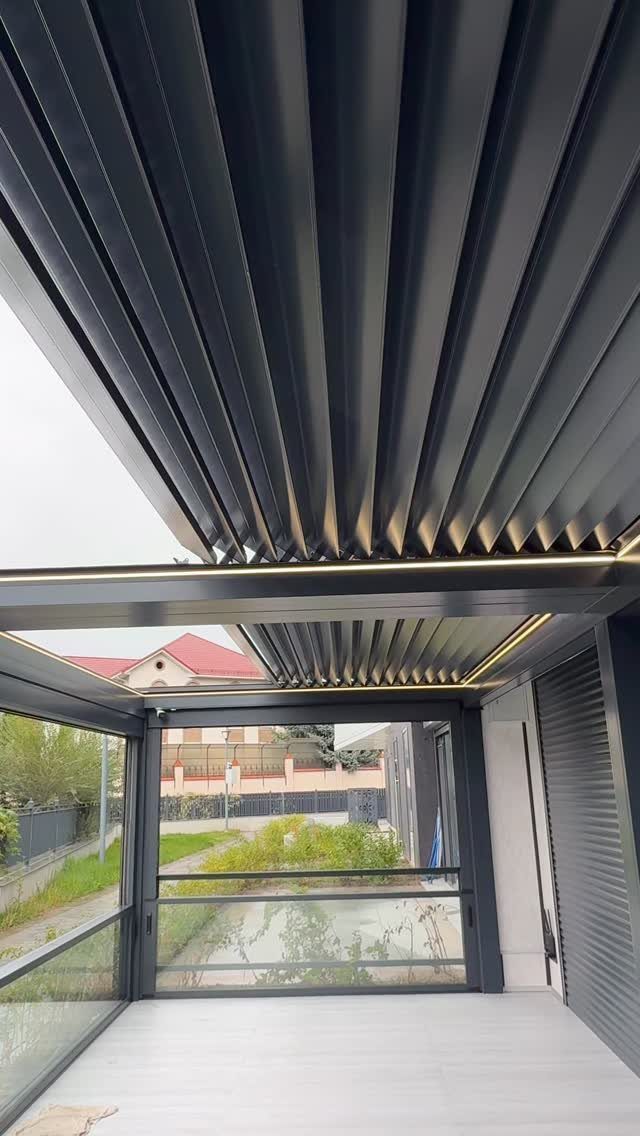
Dark aluminum with adjustable louvers gives you shade on demand and skips the sanding and resealing that wood needs every couple years.
Each slat tilts by motor or hand crank; I would specify the motor only if the pergola covers a dining table you actually use at noon.
Integrated strip lighting built into the frame edges, not draped after, means the electrical runs concealed through hollow extrusions during assembly. Plan that conduit before the deck surface goes down; retrofitting means cutting boards.
The glass wind wall runs about the same price as the pergola itself, so figure it into the budget early if you want it. Skip it unless your yard catches full west wind.
9. Cedar Pergolas
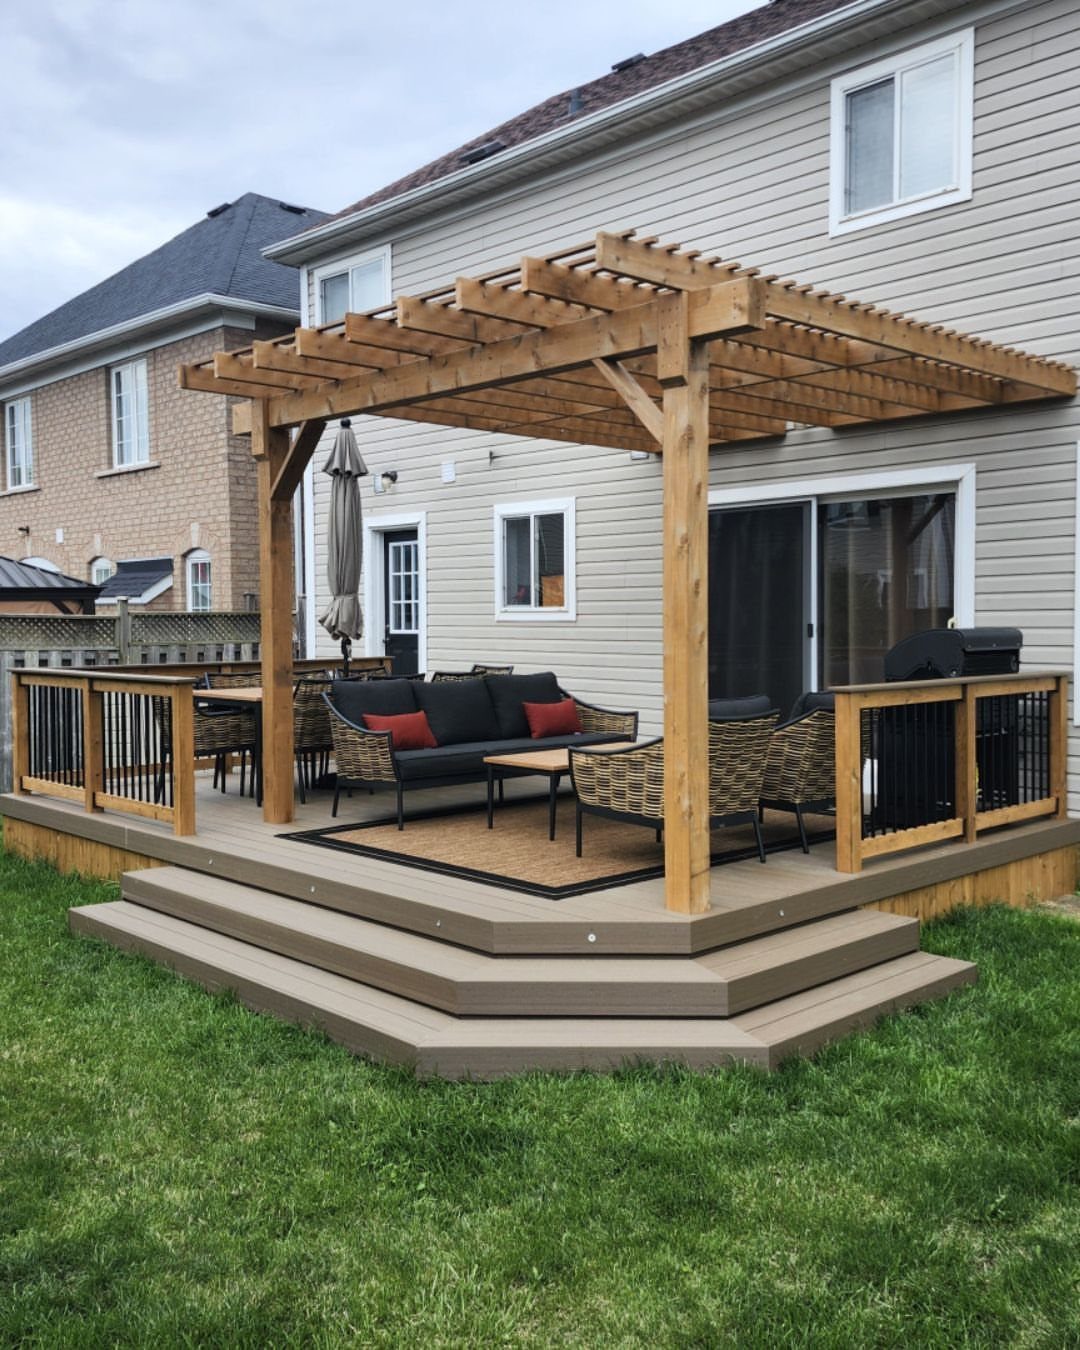
Western red cedar weathers to that soft grey in about 2 Virginia summers if you leave it bare, or stays honey-colored with annual penetrating oil.
The grain takes stain evenly if you want to match the composite decking, though I would let it age naturally and pick deck boards in a tone that works with grey.
Raised decks with wraparound steps, like the one here, need blocking under each post location; 4×4 cedar posts on a cantilevered edge work the joists loose over a season.
I would move the cooking station to the open deck and keep the pergola for seating only.
Installing a Pergola
For a freestanding pergola on a deck I would use four posts minimum, and each one needs to hit the joists beneath the decking, not the boards you walk on.
The floorboards themselves flex and spread; only the framing carries weight.
If you are sizing posts for a kit, the deck structure drives the fit more than the pergola does.
Measure joist spacing and beam depth before ordering, since a post bracket that cannot land on doubled joists or a beam means redesigning on delivery day.
For a freestanding unit, I would check load capacity with a structural engineer if the deck is more than a few years old.
For attached versions, the ledger board and flashing details belong in the plan from the start, not as improvisation once posts are standing.
Choosing Pergola Size
A pergola kit costs about half what custom building runs, even with contractor assembly added in. The trade is material choice: aluminum and fiberglass dominate kit lines, while cedar or painted poplar stays the territory of custom work.
I would measure twice for a kit and confirm my deck’s joist layout against the post locations in the plan.
Some pergola kits with posts spaced for standard framing struggle against decks built on wider centers, and moving a post even a few inches is not a field adjustment you want to make.
Custom sizing is available from some manufacturers if standard dimensions miss your coverage.
Cost Considerations
Prefab aluminum or fiberglass kits run roughly half the price of custom-built wood, though that ratio assumes professional assembly of the kit.
Wood custom work lets me specify western red cedar and accept the maintenance cycle, or pay more for painted poplar that resists warping.
The savings from a kit disappear fast if I then pay to reinforce a deck that was not framed for the load.
I would price the full system, not the frame alone: canopy tracks, electrical conduit, mounting hardware, and any freight for oversize posts. A kit sold in eight pieces ships differently than 20-foot cedar timbers.
Frequently Asked Questions
What is a pergola?
A pergola is an outdoor structure built from posts and beams that creates partial shelter and shade without a full roof.
Open rafters across the top let some light through while defining the space underneath as an intentional room. On a deck, it anchors the seating or dining area and gives you something to hang lights or fabric from.
How to build a pergola on a deck?
I would start by checking the deck’s load capacity and joist layout before ordering anything.
What size pergola should I get?
Measure your deck’s joist layout against the post locations in any kit plan before ordering.
Some pergola kits with posts spaced for standard framing struggle against decks built on wider centers, and moving a post even a few inches is not a field adjustment you want to make.