Stair storage ideas in this list run from a weekend plywood build for pull-out drawers to a full closet-and-drawer combo that fills the space wall-to-wall, with notes on materials and installation to keep the project realistic.
What I would weigh first is whether you need quick access or hidden depth, since pull-out drawers and paneled cupboards serve completely different daily rhythms.
[link-whisper-related-posts]1. Pull-Out Drawers
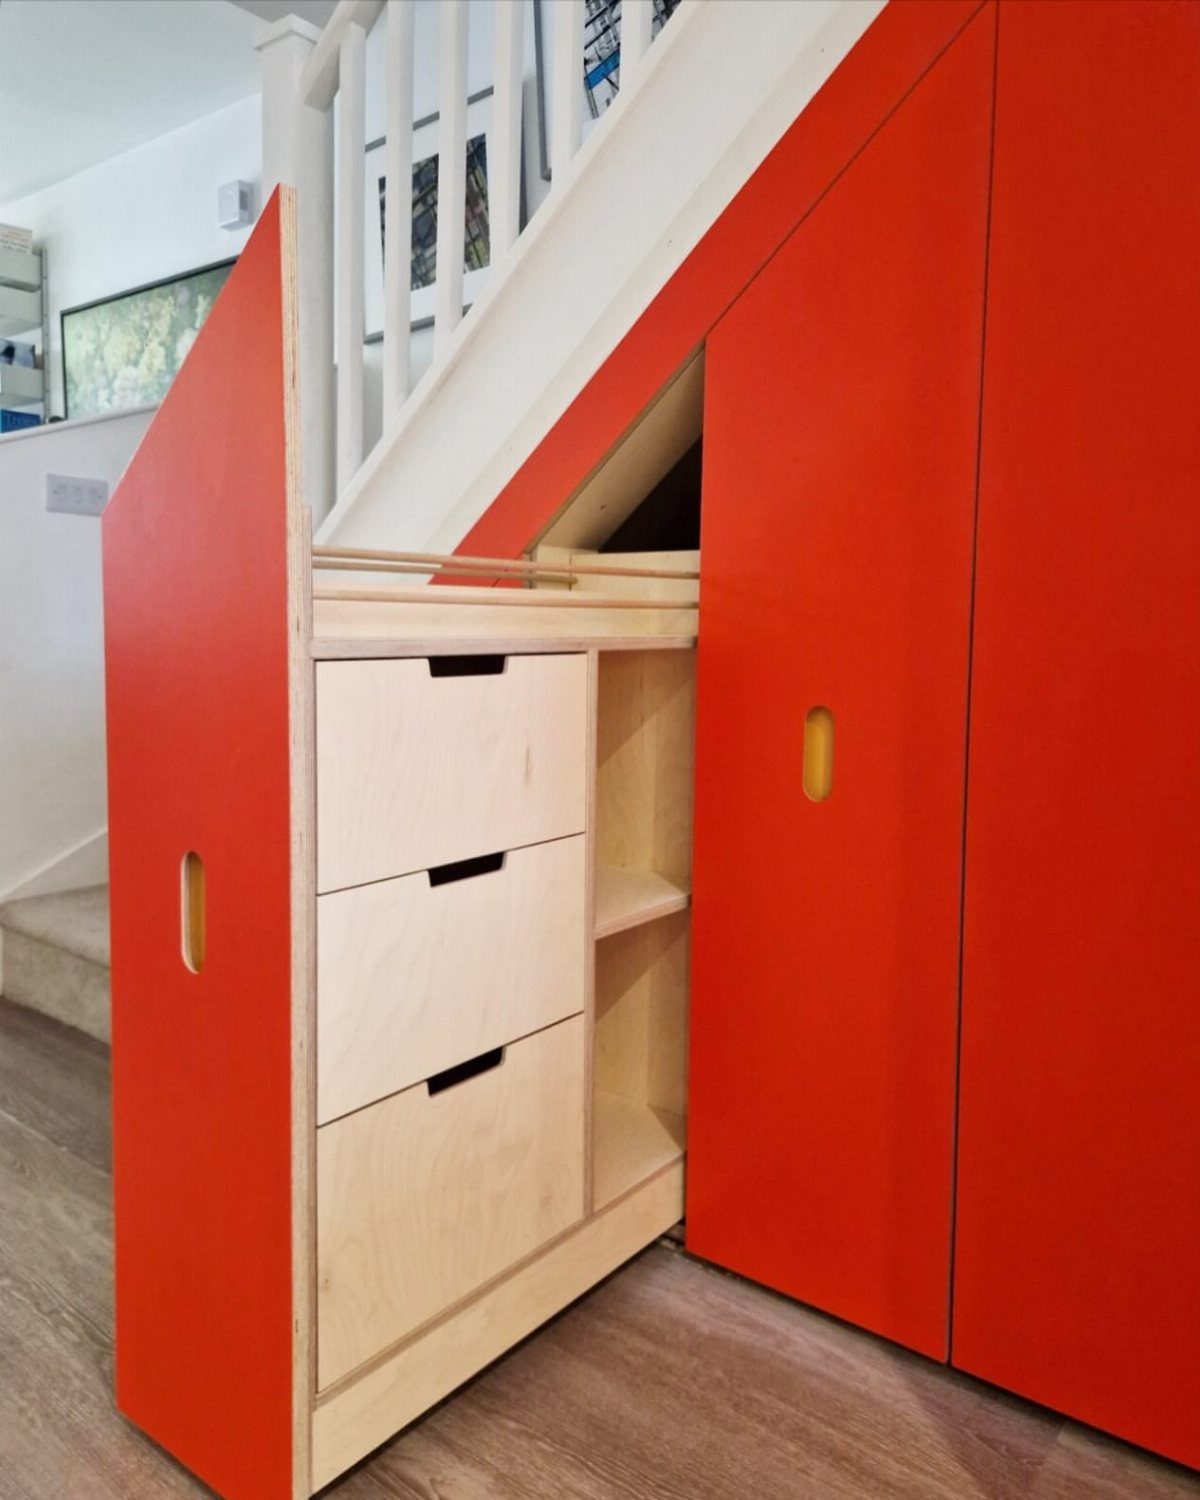
Pull-out drawers turn the entire under-stair void into usable depth you can actually reach. I would measure the diagonal clearance first; anything deep enough to need a full extension slide wastes space in back without one.
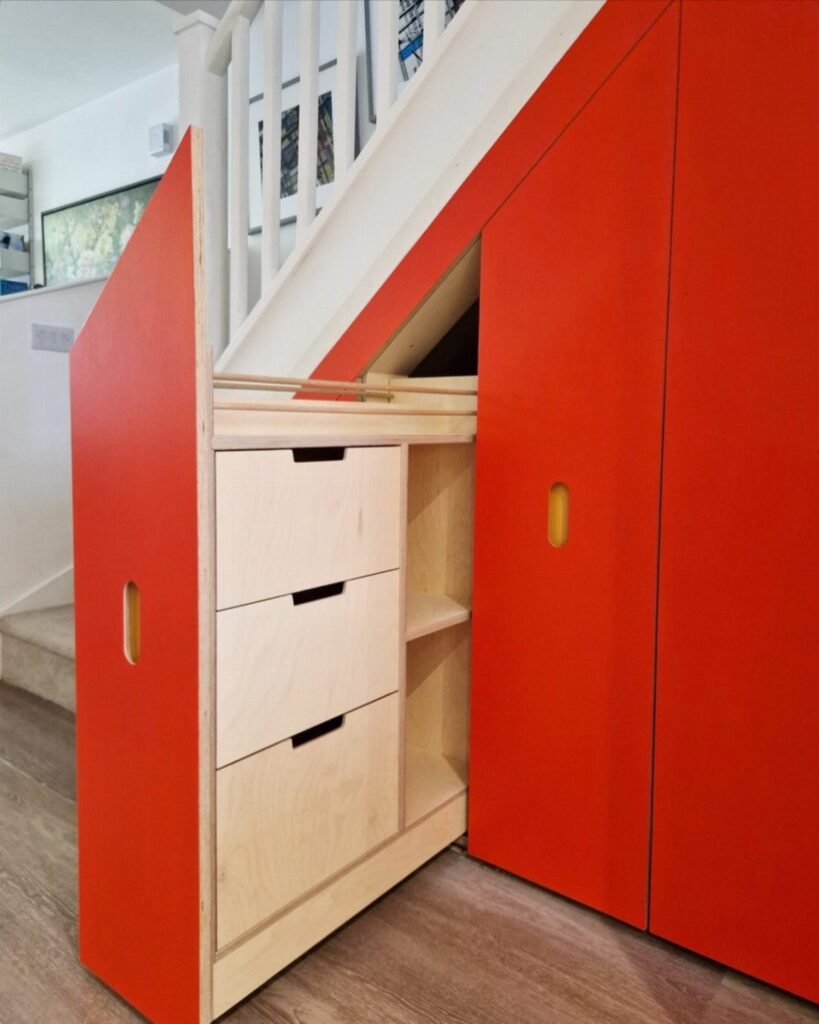
The red unit shows a hybrid system, part drawer and part open shelf, which costs less than all-drawer construction and works fine for items you grab daily.
For a weekend build, 3/4-inch birch plywood machines cleanly on a table saw and sits in the middle of the price range for decent stock. Paint the face whatever color your entry already has going.
2. Cupboards
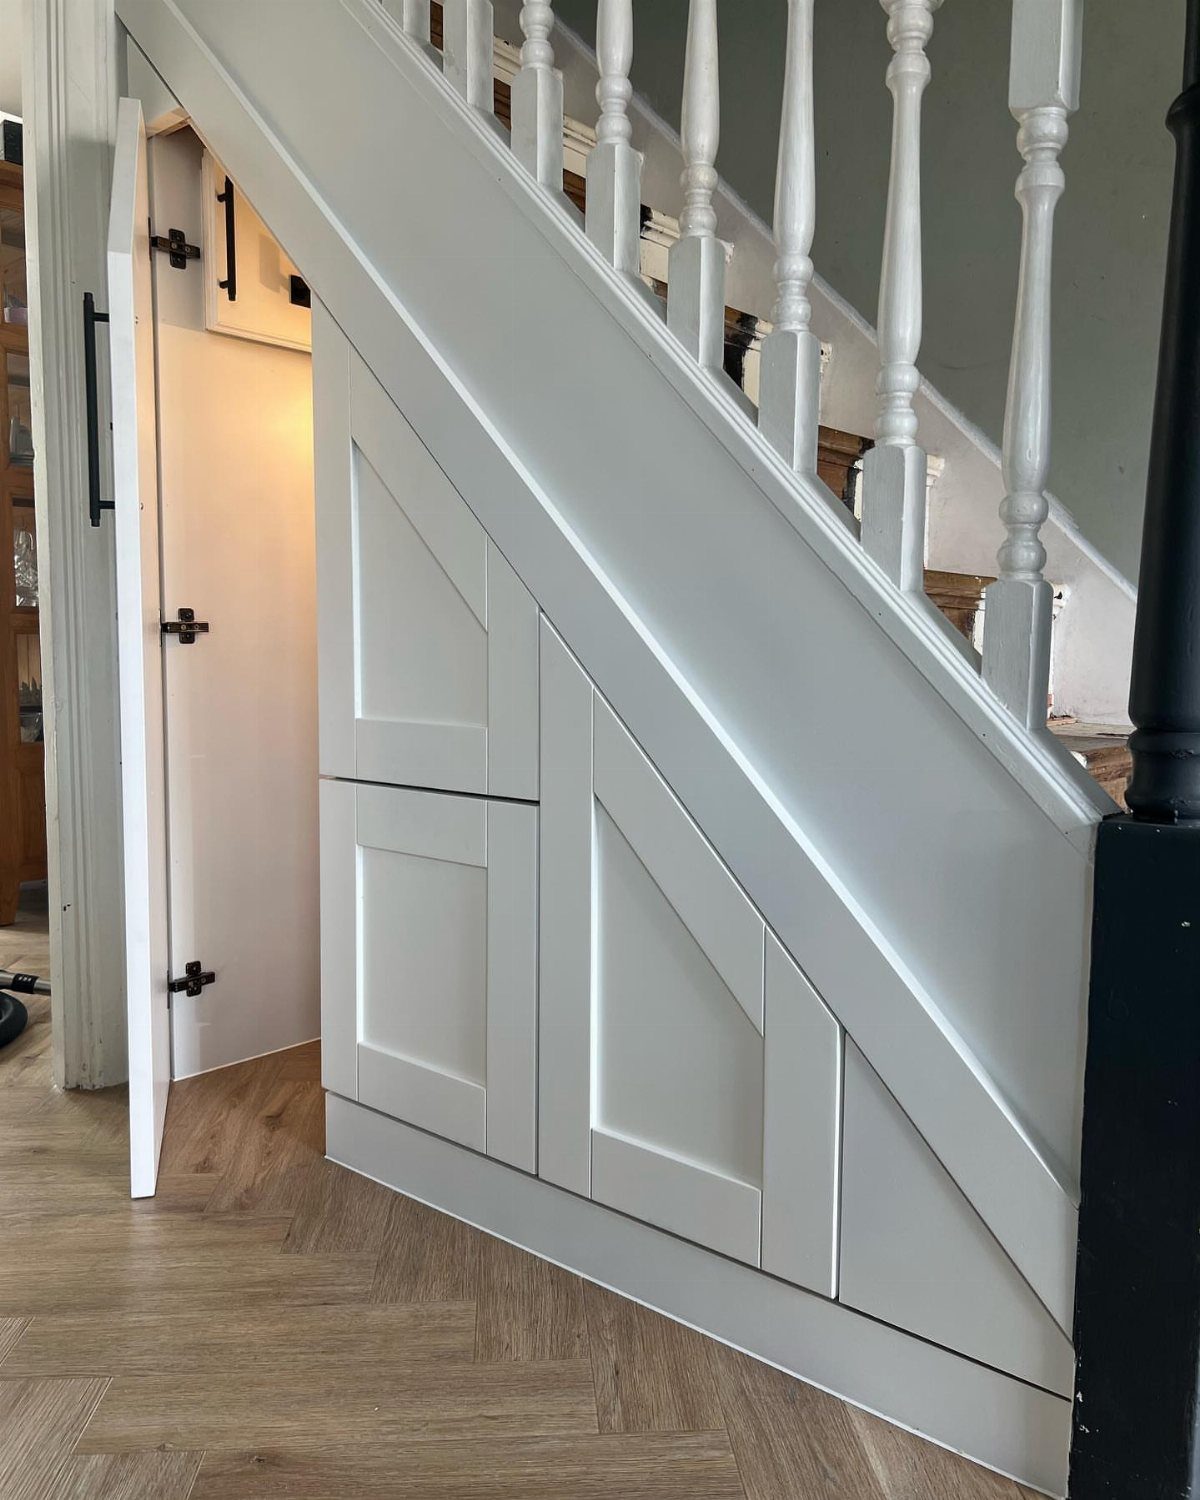
Cupboards hide what you do not want to look at. The paneled doors follow the stair spindle pattern, which is the detail that makes built-ins look original to the house rather than added later.
I would check wall flatness before ordering doors; old stairs settle and even a small gap at one corner reads as sloppy.
Standard overlay hinges forgive some of that, but inset doors like these need shimming or scribing to sit flush. One tall cupboard handles long items, a vacuum or winter coats, that drawer systems cannot.
3. Stair Riser Drawers
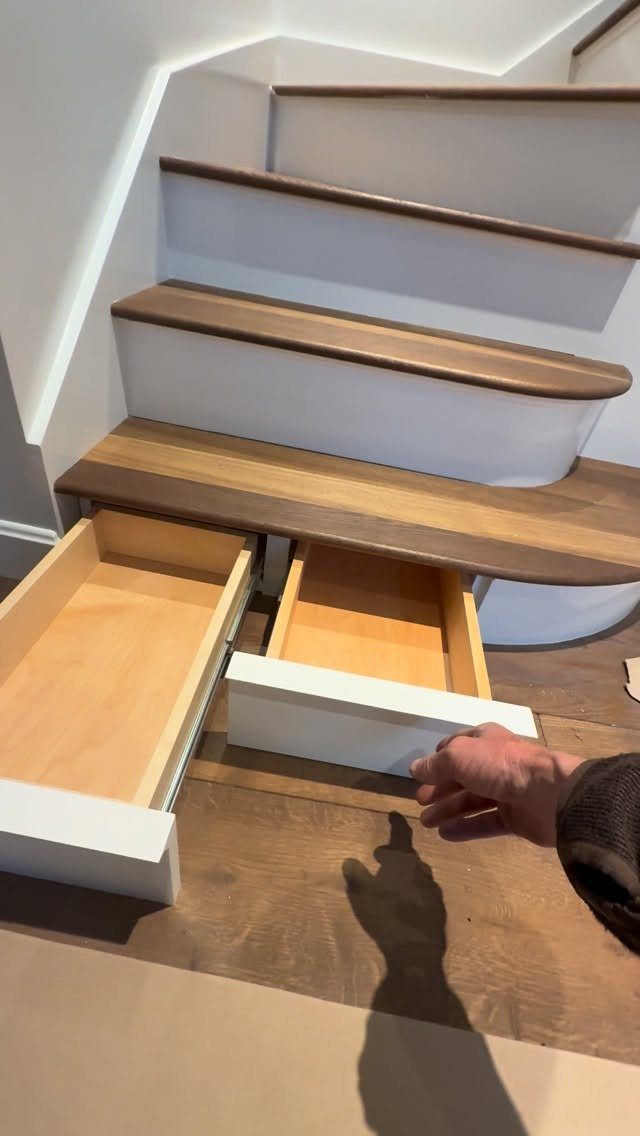
Riser drawers reclaim the stair space you already walk past constantly. The bottom 2 steps carry the load here; above that, structural requirements get complicated fast.
I have seen these built with heavy-duty full-extension slides, though shoes and seasonal gear rarely test the weight rating. The white drawer faces match the risers, so closed they disappear.
Critical detail: the tread depth must still meet code, and most jurisdictions set a minimum for safety. A 2-inch drawer front eats that quickly; I would not try this on stairs already at minimum.
If your treads run short, shallow storage in the lowest riser gives you the most room to work with, since that step already sits closer to the floor and any footprint change is less likely to throw off your stride.
4. Built-in Under-stair Shoe Drawers
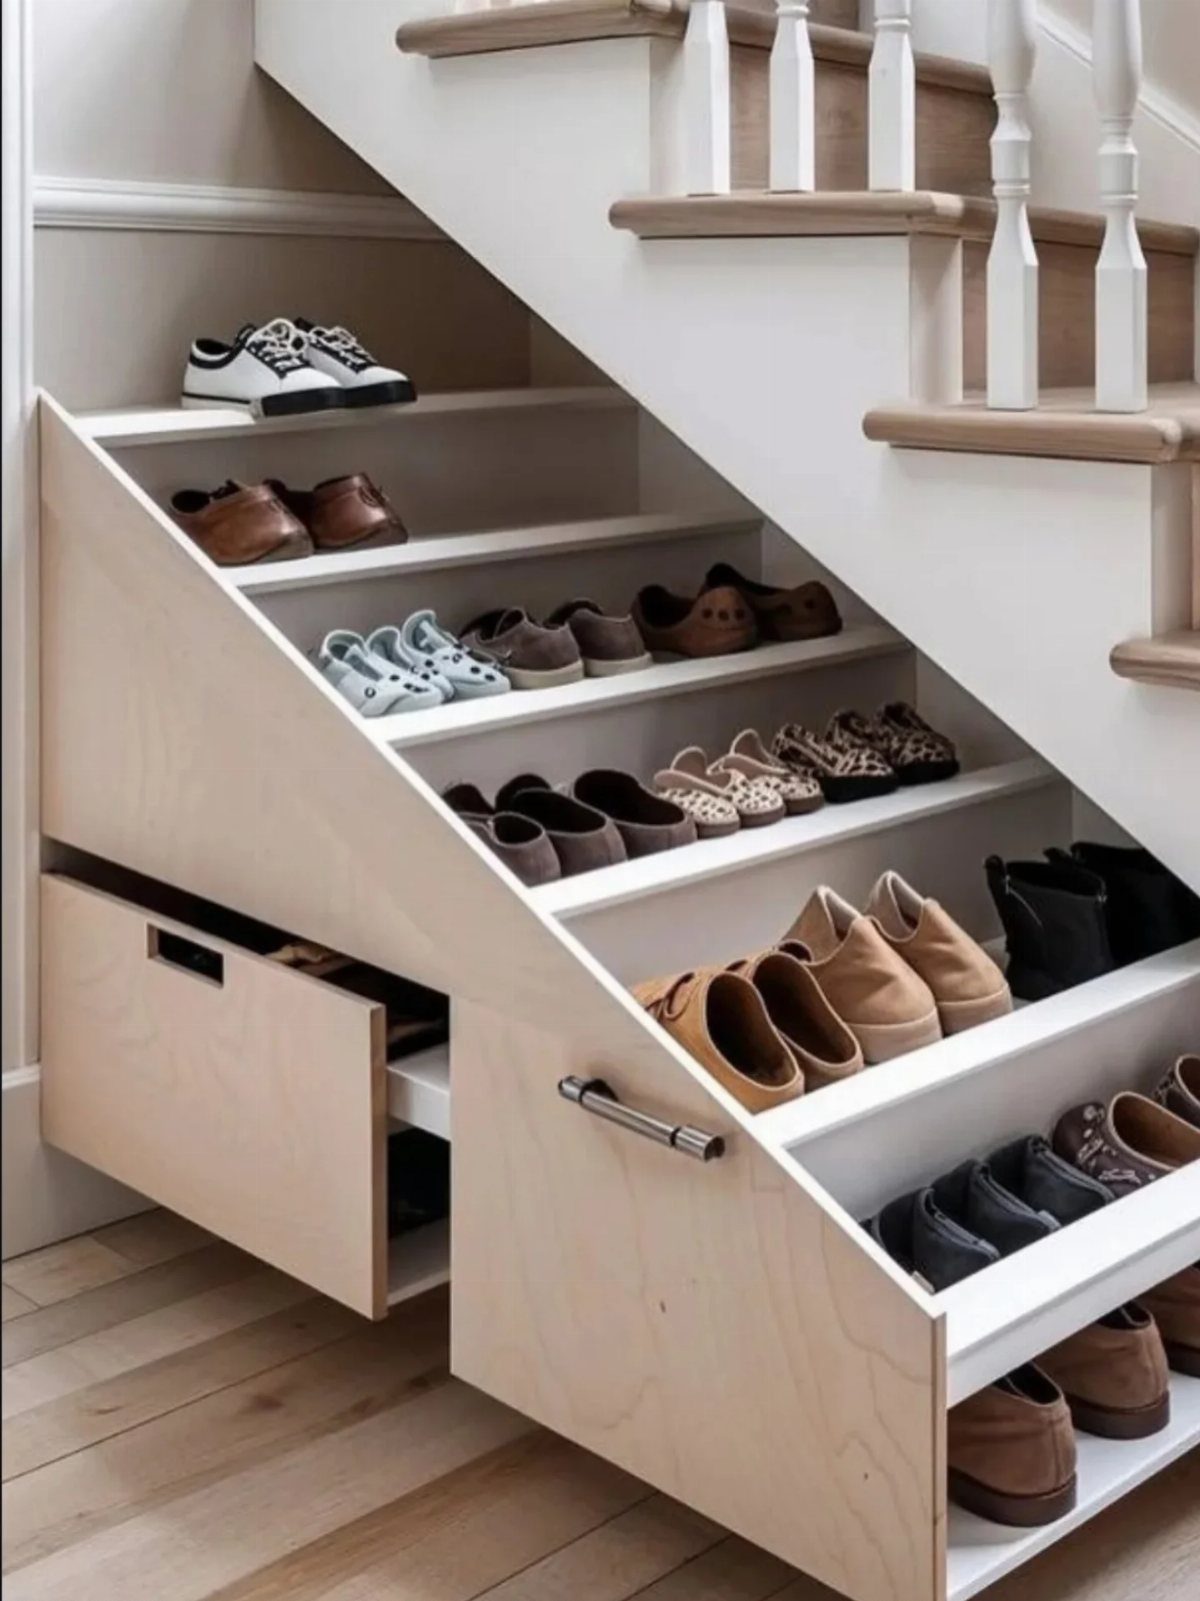
Shoe drawers organize what otherwise piles in a hallway corner.
The tiered interior angles shelves so toe boxes drop behind heels at a height that fits ordinary pumps and flats. Red oak plywood at 1/2 inch builds those without sag.
I would build the box at full slide extension and stop the tiers where the stair stringer cuts the angle.
One drawer handles a household of daily shoes; a second, seasonal. The light wood against white stairs reads as intentional furniture, not afterthought storage.
5. Under-stair Closet and Drawer Combo
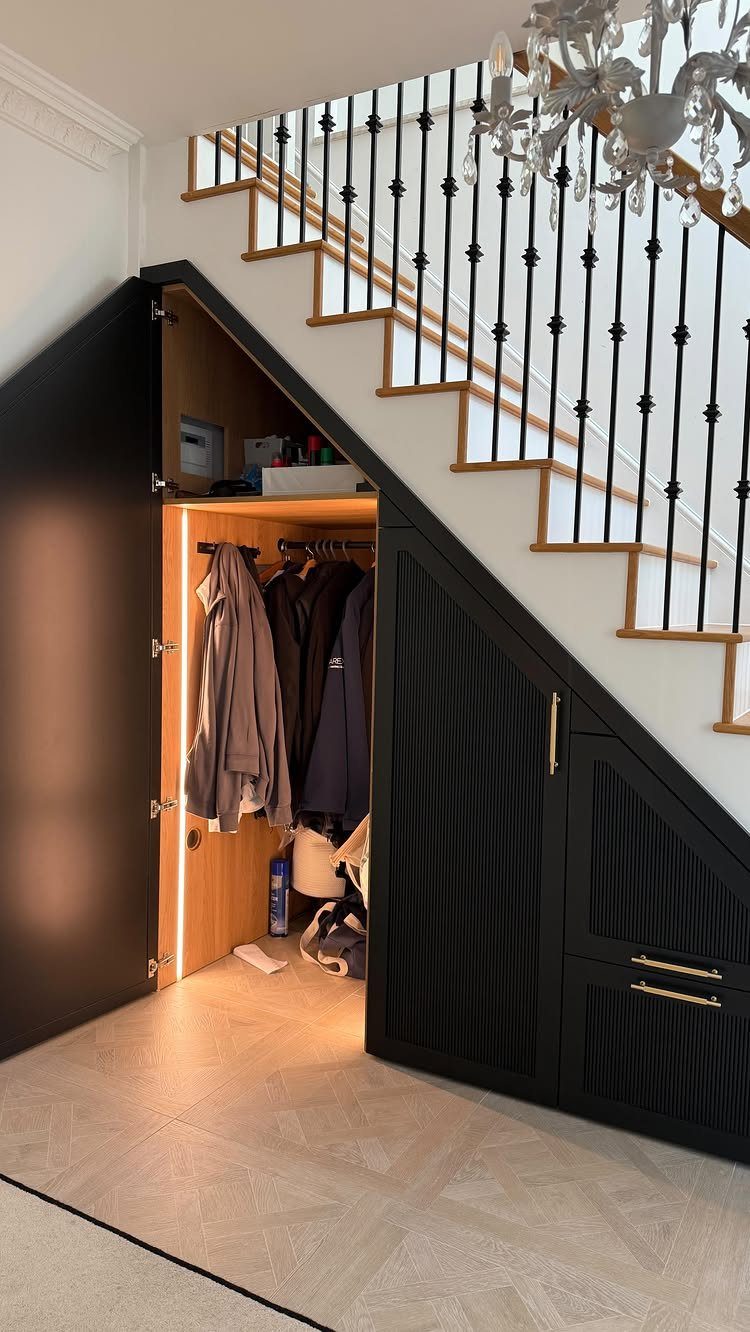
A closet-drawer combo serves 2 rhythms: grab-and-go hanging, and tucked-away folded. The black finish with gold handles leans formal, but the same layout works painted to match whatever room sits beside the stairs.
I would wire the closet section first, since adding light after assembly means drilling finished panels. The textured drawer faces hide fingerprints better than flat; worth the upcharge if this sits in a busy entry.
One tradeoff: hanging depth competes with drawer runner space behind it, so you choose which matters more for what you store there. I would keep hanging to one side and drawers to the other, never interleaved, or both lose capacity.
Choosing Materials
Plywood wins for under-stair storage because it stays flat where solid wood warps. I would use 3/4-inch for any box that takes hardware; the thickness gives screws something to bite and the weight sits steady in the opening.
Birch machines cleanly and paints well, red oak takes stain if you want the grain to show.
MDF costs less and faces perfectly smooth, but a damp shoe or winter boot swells it fast. I would keep MDF to drawer faces in dry rooms only, never to the box itself.
A sealant helps if your basement or entry runs humid, though in most houses the low indoor moisture protects well enough.
Bespoke joinery costs more than off-the-shelf units but fills odd stair angles without gaps; contact a joiner if your stringers lean or the floor settles unevenly.
Planning Your Project
Measure the diagonal clearance before you buy a single board. The slope of the stringer cuts usable height fast; a drawer that clears at the front may jam once it rides back under the tread.
I would tape out the full footprint on the floor and walk it, checking that doors or drawers miss the tread nose when open.
Draw the plan in actual dimensions, not sketches. Mark where studs fall, since fastening into drywall alone means the unit shifts every time a drawer slams.
If you are cutting into an outer wall, check for wiring before the saw goes in; the surprise you want is none at all.
Installation Techniques
Anchor every unit to framing, not to the stair itself.
Stairs flex under foot traffic; storage fixed to them loosens in a season. I would find studs with a good detector and lag-screw through the back panel, or add a ledger board if the geometry misses the studs.
Wide shelves need a center support or they bow under load. Full-extension slides carry their rating only when mounted level; a tilted runner binds or dumps the drawer.
Check the stair structure before you notch or drill; the bottom 2 treads often carry posts or headers you cannot see until the drywall is open. If you find one, move the opening rather than cut through.
Frequently Asked Questions
What can I use the space under my stairs for?
Storage is the most practical use: pull-out drawers for shoes and gear, cupboards for long items like vacuums or coats, or a hybrid closet-drawer combo for both hanging and folded items.
A home office or cloakroom also works if the footprint and headroom allow it. I would check the diagonal clearance and stud placement first; odd angles and hidden wiring decide what actually fits.
Are my stairs suitable for understairs storage?
Most staircases can take some form of storage, though the type depends on what is already there.
Riser drawers are easy to build into new stairs and hard to retrofit; under-stair cupboards and pull-outs work in most existing voids if you anchor to wall studs, not to the stair itself.
I would open the drywall and check for stringers, posts, or wiring before planning the layout, since a center stringer blocks drawer runs and a load-bearing wall needs professional alteration.
Will understairs storage add value to my home?
Yes, buyers consistently want more storage, and using dead space without eating living floor area makes a house function better.
Built-ins that look original, like paneled doors that match the stair spindles, read as quality construction rather than a later add-on.
I would spend the effort on flush fits and proper hardware; gaps and sloppy hinges signal cheap work that does not help resale.