These range from a floating-shelf compartment you can knock out in a weekend to a full safe-room build with reinforced walls and a second way out.
What decides which one belongs in your house is whether you own the wall or only the right to hang things on it.
A tongue-and-groove plank that lifts free works because its neighbors lock it on 3 sides, though I would keep a spare board and matching stain on hand since removing it wears down the tongue over time.
[link-whisper-related-posts]1. Behind the Bookcase
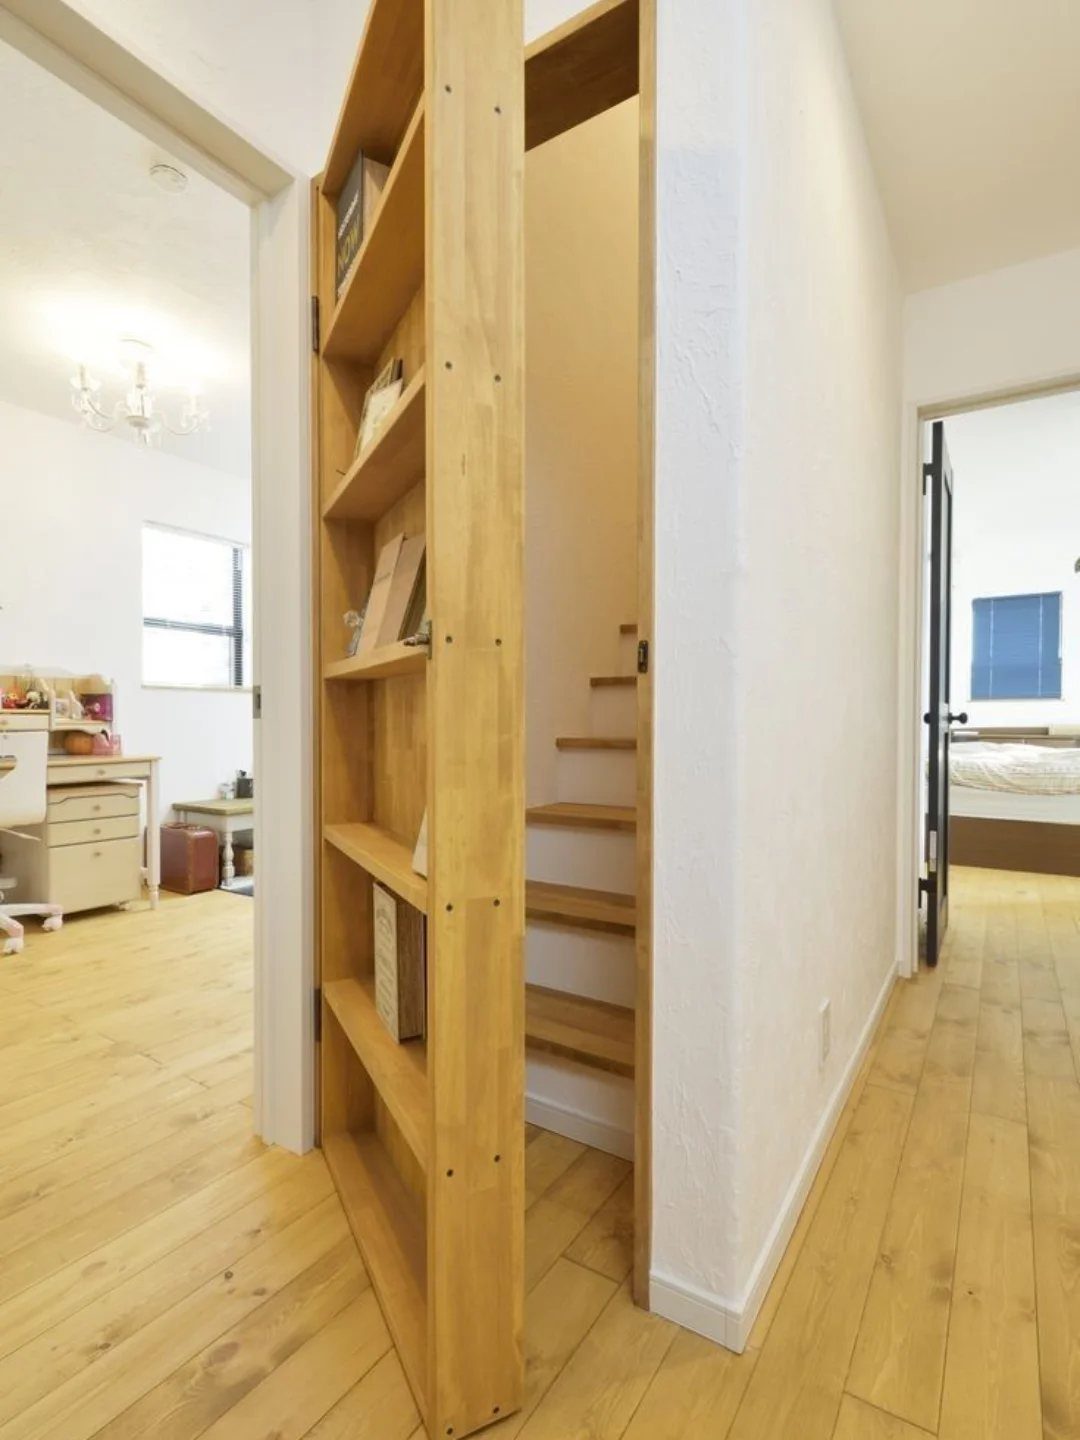
A bookcase door is the hidden entrance most people picture first for good reason: it hides completely in plain sight when the shelves stay casually filled.
The swing direction matters more than the look. Check which way your doorway opens and whether the frame can take the hinge weight; a loaded wooden shelf gets heavy fast.
What sells the secret is inconsistency. I would pack the hidden side fuller than the visible one so the gap disappears in shadow.
2. Trapdoor Leading to a Hidden Floor
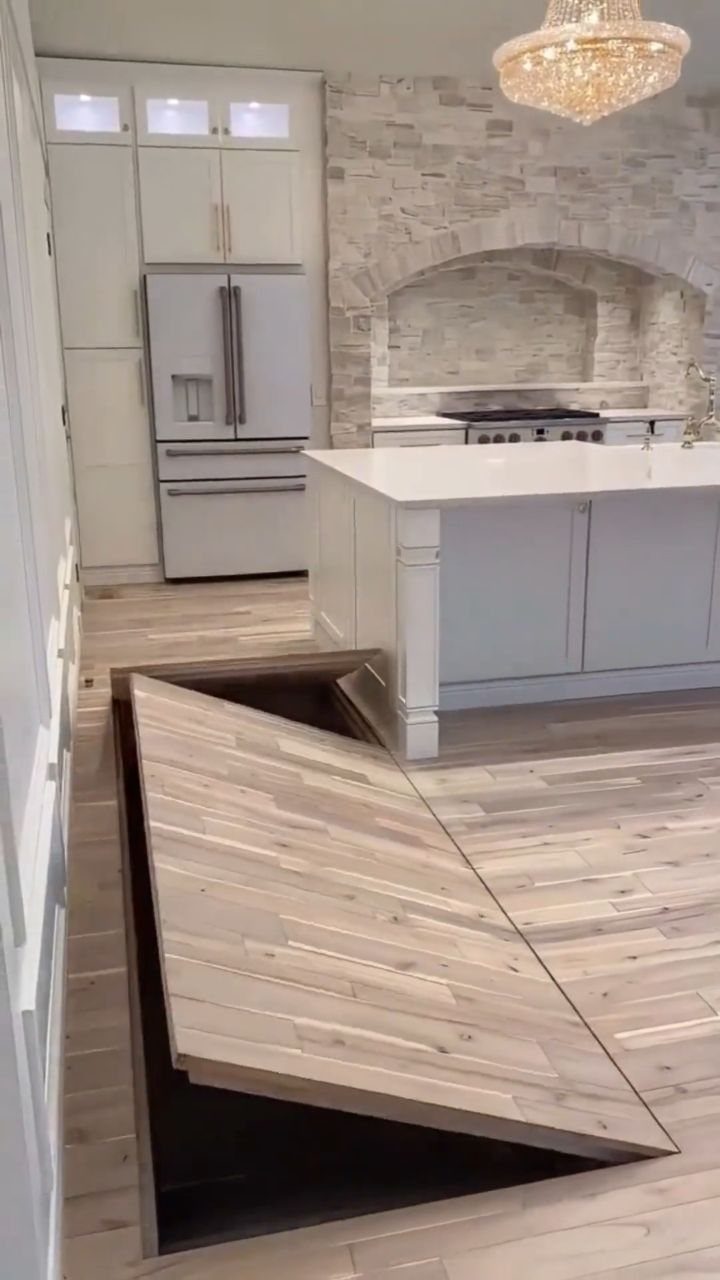
Houses with crawl space or basement access already have the habit of lifting floor panels, and a finished hardwood trapdoor borrows that same muscle memory.
I would skip this in high-moisture rooms; seasonal wood movement warps the seal and the gap becomes obvious.
3. Seamless Kitchen Cabinet Door
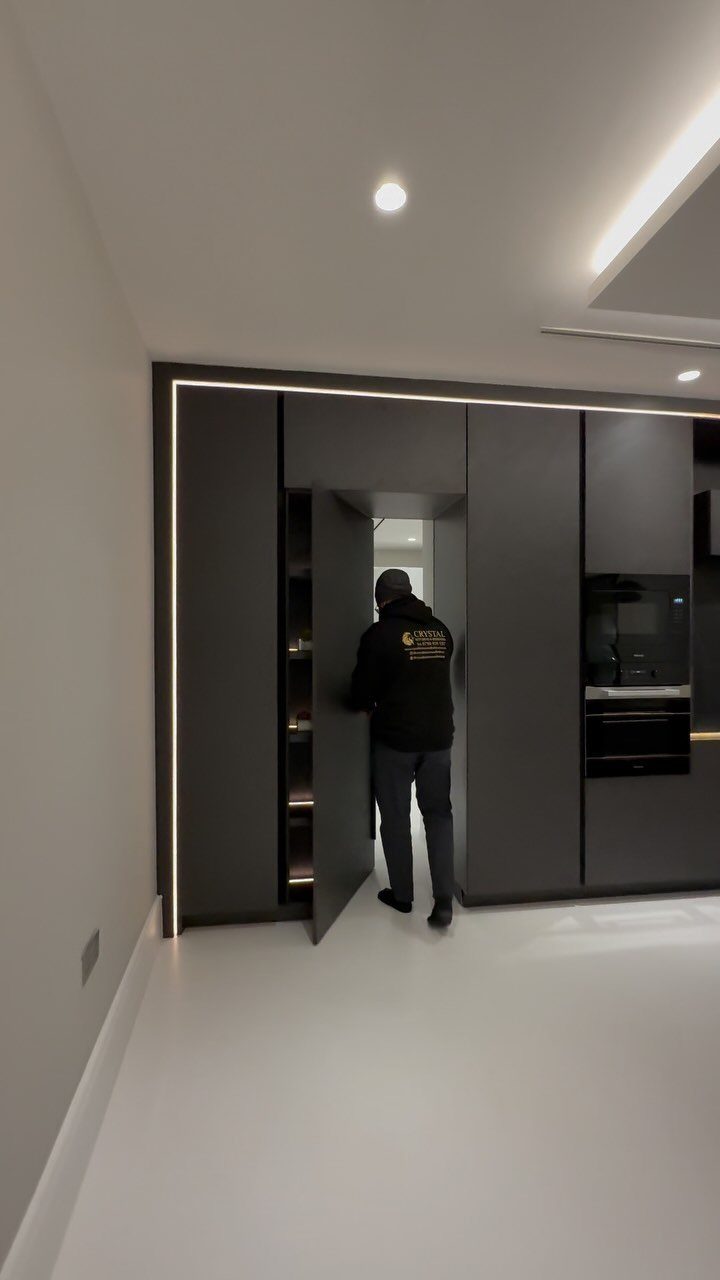
Cabinet doors that reach the ceiling hide a full-height opening better than shorter ones because the eye reads them as appliance housing or pantry. Push-latch hardware and a tall panel width that matches its neighbors exactly give the hidden look.
What stops most people is the fear of damaging the cabinetry. I would budget for a cabinetmaker to set the hinges; the swing must clear interior shelves and the reveal stays tight only with precise boring.
4. Hidden Floating Shelf Compartment
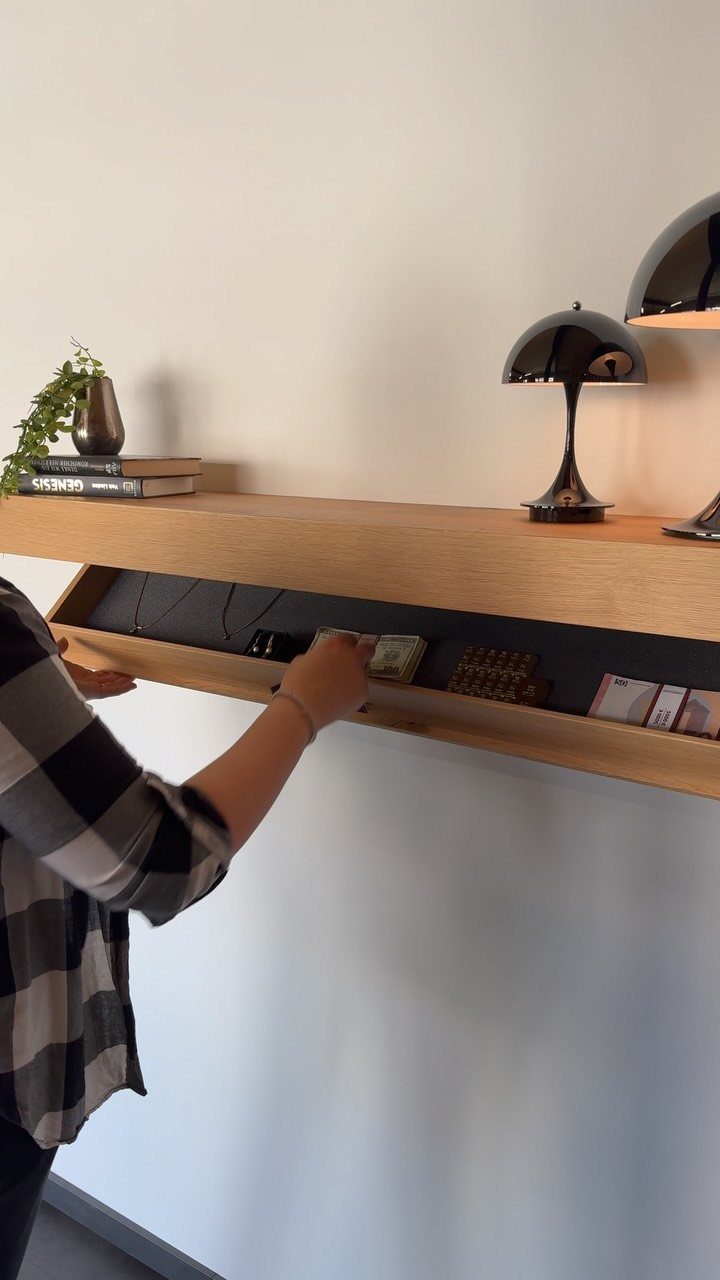
A floating shelf with a false front turns the dead space behind into storage for flat items: documents, tablets, a small safe.
The compartment depth is set by how far your wall studs sit apart; standard spacing gives a few inches less inside once you account for the sides.
I would hinge the front panel at the bottom and add a magnetic catch at top center. The reach is natural, and the gap stays hidden from standing height.
5. Wood Slat Accent Wall Door
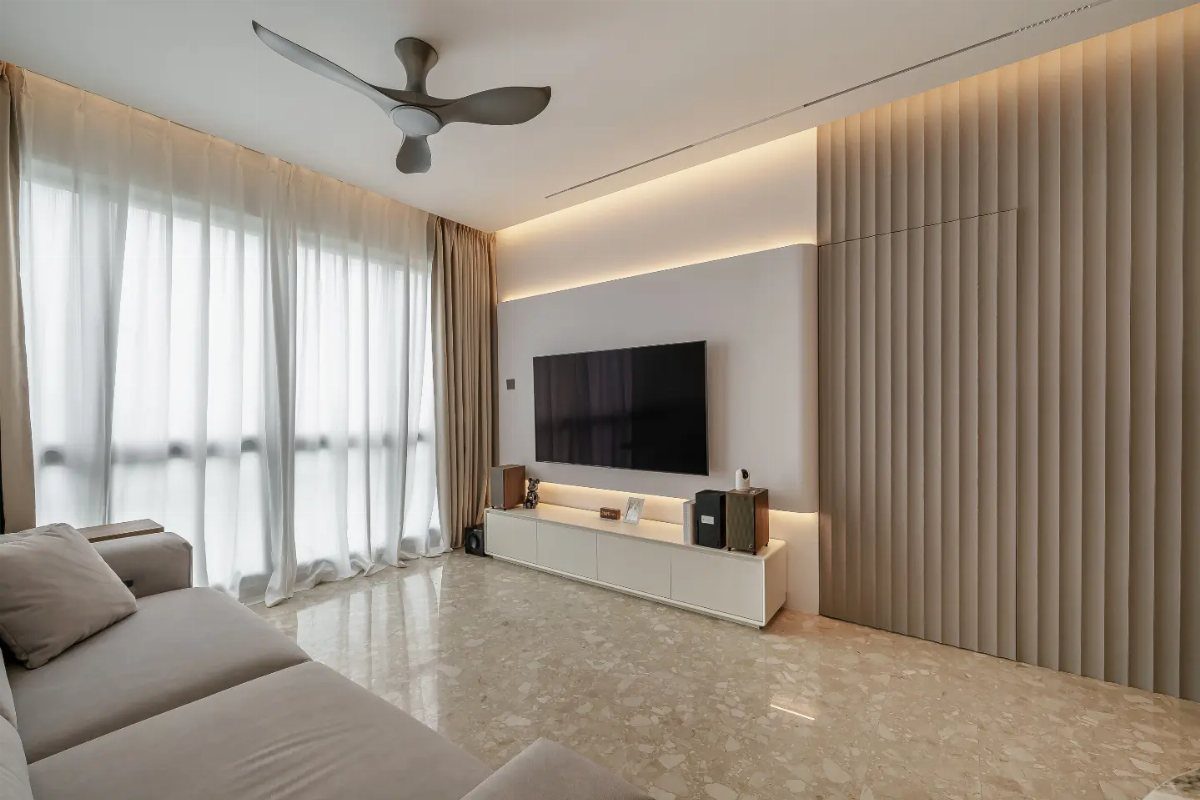
Vertical wood slats run thick enough that a door frame disappears in the rhythm of the lines. Floor to ceiling is the version that works; a partial slat wall frames the door instead of hiding it.
The spacing is the trick.
I would keep slat width and gap identical so the eye never finds the seam, and I would mount the TV on fixed slats, never the moving panel. The weight and cable chase complicate the swing.
6. Behind a Full-Length Mirror
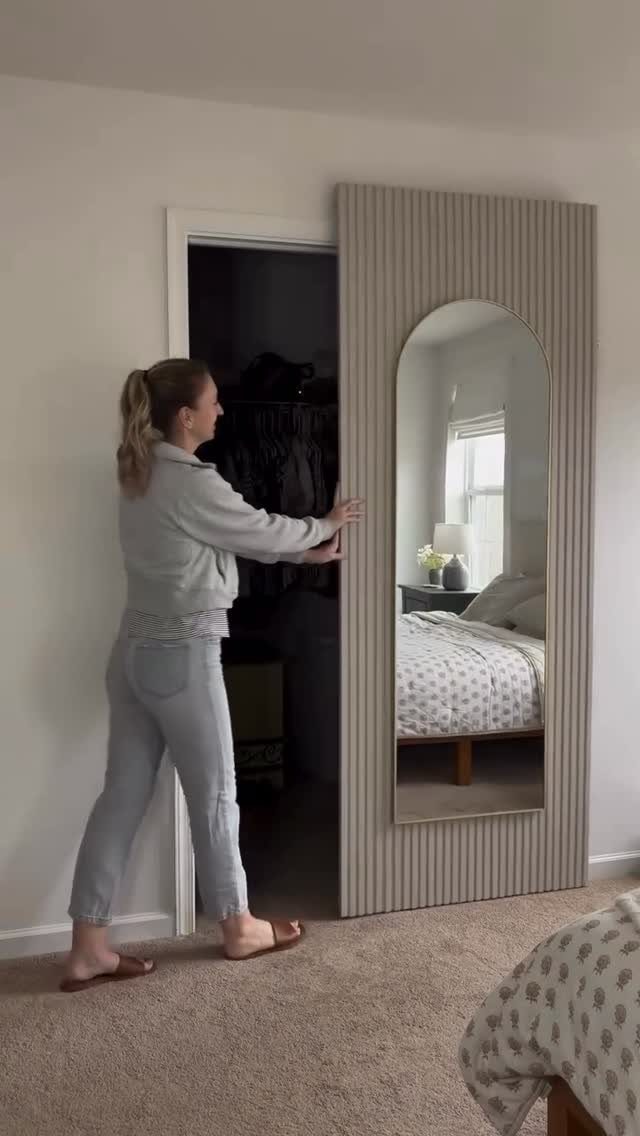
A full-length mirror on a sliding panel gives the closet a dressing-room feel while the door itself stays invisible.
An arched top or a rectangle, the mechanism works the same: upper and lower tracks, soft-close hardware, and a backing board rigid enough that the glass never flexes.
I would check wall plumb before ordering; a sliding panel that binds is worse than a swing door because you have no frame to adjust.
7. Under-Stairs Built-In Storage
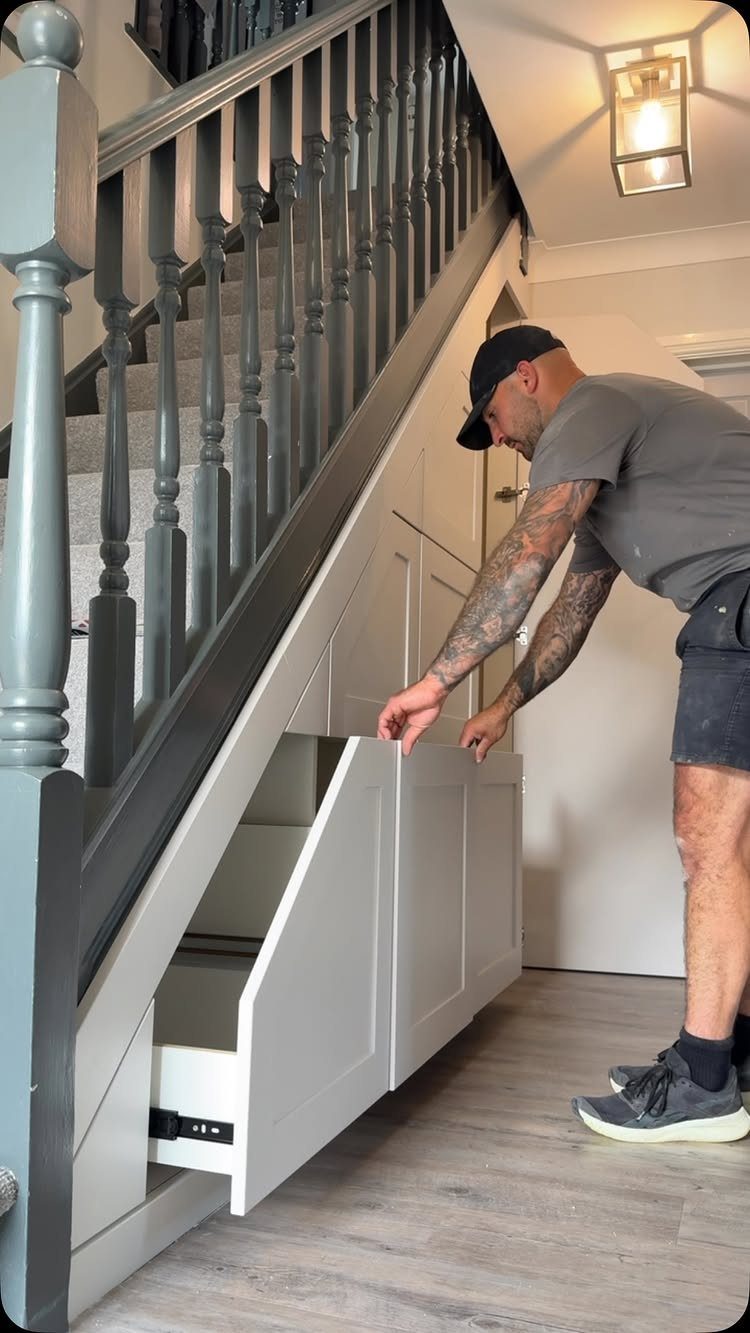
Under-stair angles waste square footage unless you turn them into pull-out drawers on heavy-duty sliders. The drawer face follows the stair slope so it reads as baseboard when closed.
I would plan contents before sizing: holiday gear needs fewer inches of height than boots and backpacks. Cabinet-grade plywood holds the face flat against humidity changes; a sagging gap betrays the storage.
8. Wood Paneling Secret Hatch
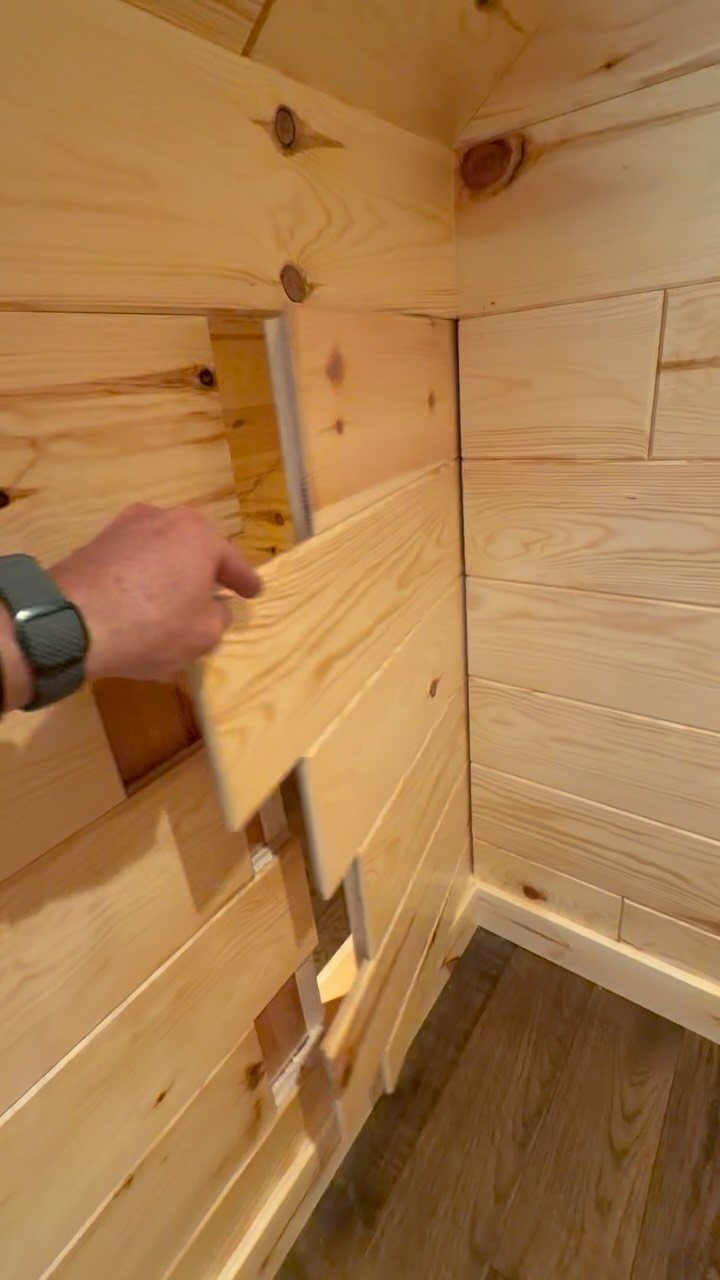
A single plank in tongue-and-groove walling lifts free when its neighbors lock it invisibly on 3 sides. The hand grip hides in the shadow line of the board edge; no hardware shows.
This demands a wall you own, not one you rent. Removal weakens the tongue on that piece, so I would keep a matching pine board spare and stain it with the batch so the replacement tones match after drying.
9. Folding Doors Concealing Storage
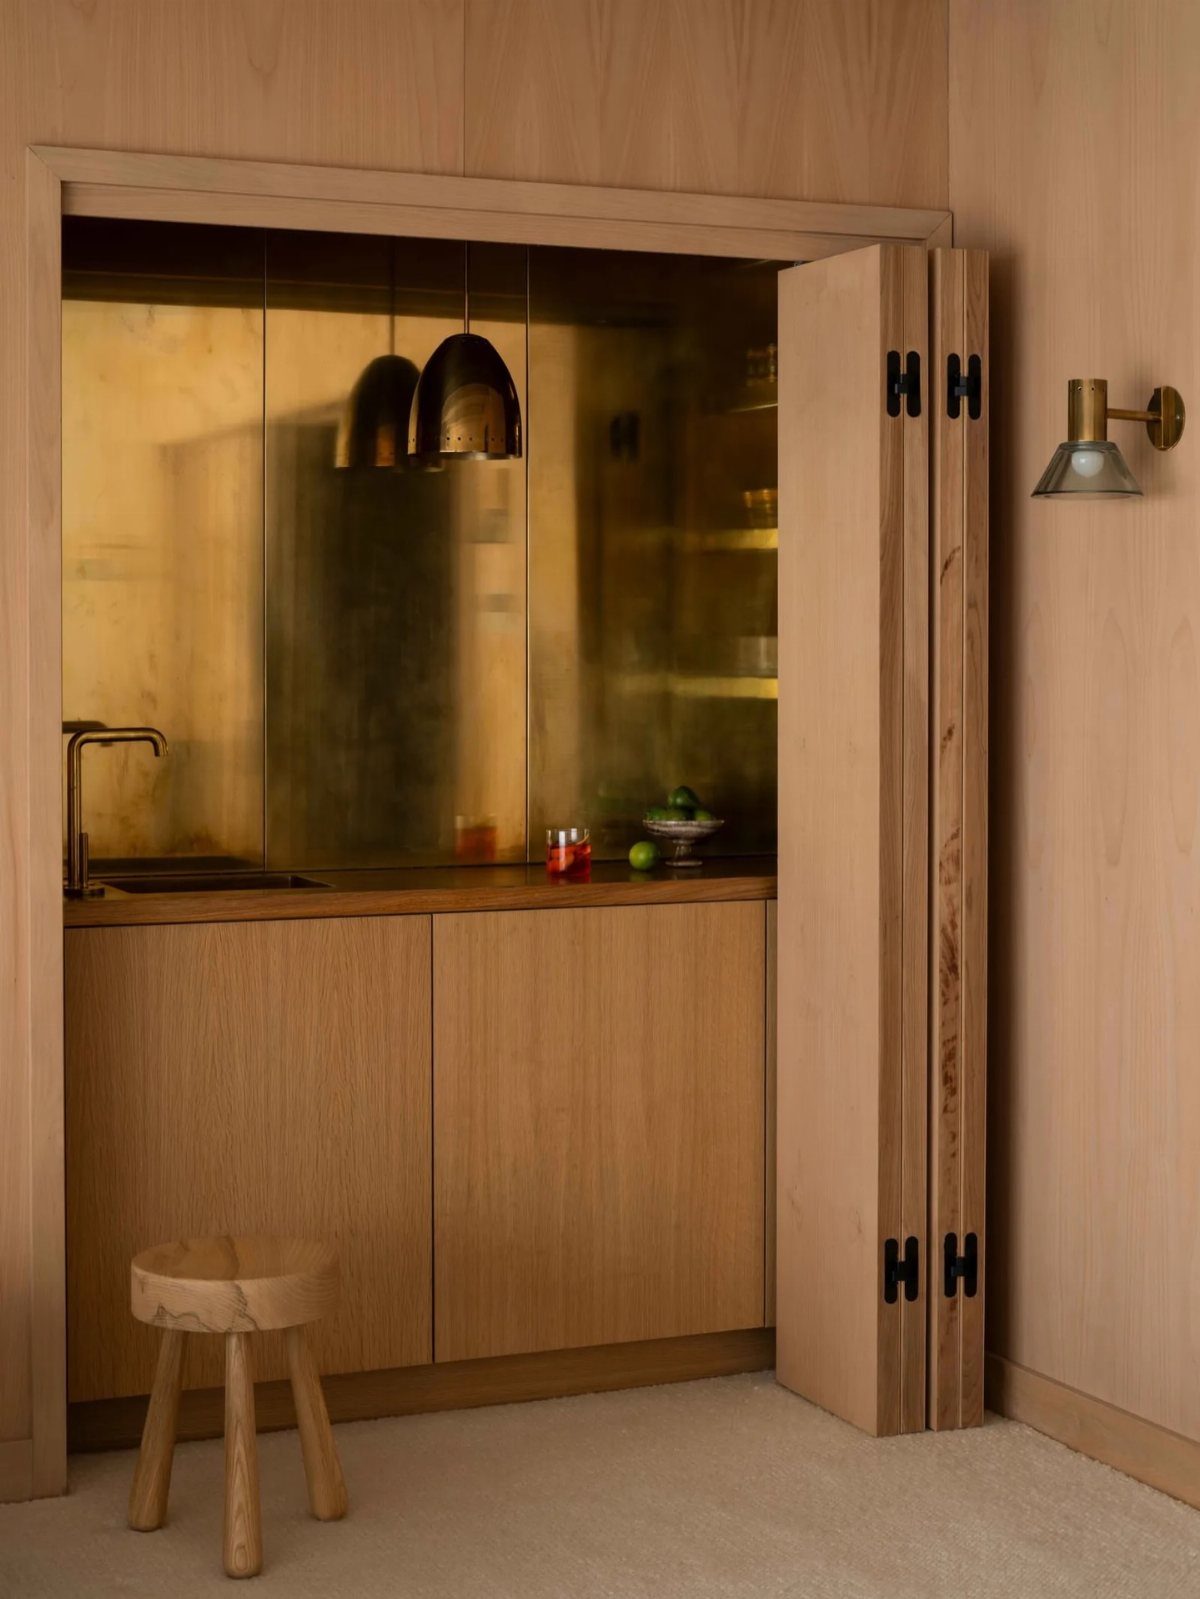
Bifold doors stack flat against the wall and leave the revealed space open to work in; a kitchenette inside needs only the depth of a base cabinet run.
A brass backsplash that peeks through the gap sells the idea: the metal looks like deliberate design, not a cover for the bin or shelf waiting behind the doors.
I would ventilate any sink and plumbing into the cavity behind, not recirculate into the living space. Standard bifold hardware carries the weight, but a floor stay keeps the pair from drifting on carpet.
Creating Secret Compartments
A secret compartment’s size should match what you actually need to hide. Medium concealment, jewelry or a handgun safe, needs furniture-scale space: a cabinet box inside a closet or a lifted seat bench.
Large compartments, the kind that hide a room or vehicle access, are a different project entirely. The load on the hinge or latch multiplies, and the fire code in most municipalities still requires an egress door in any occupied space.
I would check with the building department before framing a false wall over basement access; a secret is not worth a code violation when you sell.
The hardware matters at every scale.
Small magnetic catches suffice for a shelf front. A full-height bookcase door needs SOSS-style concealed hinges rated for the loaded weight; standard cabinet hinges twist out of particle board under shear.
Designing Hidden Doors
A hidden door reads as architecture, not carpentry, when the material matches exactly all around it. The list notes this for slat walls and cabinet panels; the same rule governs every other approach.
For a closet conversion, the existing casing and baseboard must continue across the moving panel without interruption.
I would remove an original door and reuse its solid-core slab as the middle wing, skinned both sides with drywall or plywood to match the surrounding wall finish.
The concealed hinges mount into a steel frame in the rough opening; the drywall edge butts to a shadow-gap reveal that hides seasonal movement.
Pressure-release hardware keeps the surface free of pulls.
SOSS hinges carry the weight invisibly from the back. I would set the trip point at adult shoulder height, not child-reach, to avoid accidental discovery.
The swing needs open clearance inside the closet volume for the door to arc fully without catching on shelves or hanging rods.
A shallow closet converted to a jib door binds on hanging clothes unless you strip the interior to shelves or a blank wall.
Safety and Security
A basement safe room built behind a false wall gains structural protection from the earth on 4 sides.
The critical detail is secondary egress. Most codes require 2 exits from any below-grade occupied space; if the hidden panel is your only way out and the mechanism jams, the room becomes a trap.
I would install a battery-backed electromagnetic hold-open on the interior side, tied to a smoke detector or manual release, so a power cut or fire alarm frees the door automatically.
The false wall itself should not carry structural load; frame it as a partition hung from the ceiling joists, leaving the original foundation wall untouched for lateral bracing.
Ventilation is the overlooked risk. I would run a low-voltage inline fan on a thermostat, not rely on passive wall gaps that advertise the cavity.
Valuables storage inside the safe room needs its own fire rating.
A residential UL-rated safe buys time against hand tools and pry bars; the room itself should follow standard safe-room construction, concrete or reinforced CMU, not just wood panels that delay discovery but not force.
Frequently Asked Questions
What are some ideas for hidden doors?
Bookcase doors, trapdoors to a lower level, full-height cabinet panels, wood slat walls, and sliding mirror panels are the most practical options for a home.
The moving panel should look like part of the wall itself, so carry the same paint, trim style, and baseboard across it so no line betrays the edge.
I would use identical hardware finishes throughout and leave at least the door’s width of clear floor space on the swing side so coats or shoes do not block it.
How can I create secret compartments?
Furniture itself can hide things: a bench seat that lifts on hinges, a shelf with a front panel that drops down, or a shallow box built between closet studs behind the hanging clothes.
Stud bays are your depth limit, and I would hinge the panel at the bottom with a magnetic catch set high so the motion feels like checking a fuse box, not opening a vault.
For anything larger than jewelry or a small safe, the hinge load multiplies and you need to check fire egress codes before framing a false wall.